Leave a Message

By providing your contact information to Houses In Omaha Team At Berkshire Hathaway Homeservices Ambassador Real Estate, your personal information will be processed in accordance with Houses In Omaha Team At Berkshire Hathaway Homeservices Ambassador Real Estate's Privacy Policy. By checking the box(es) below, you expressly consent to receive marketing or promotional real estate communication from Houses In Omaha Team At Berkshire Hathaway Homeservices Ambassador Real Estate in the manner selected by you. For SMS text messages, message frequency varies. Message and data rates may apply. Consent is not a condition of purchase of any goods or services. You may opt out of receiving further communications from Houses In Omaha Team At Berkshire Hathaway Homeservices Ambassador Real Estate at any time. To opt out of receiving SMS text messages, reply STOP to unsubscribe. SMS text messaging is subject to our Terms of Use.

Thank you for your message. We will be in touch with you shortly.

Explore Our Properties

Property Description

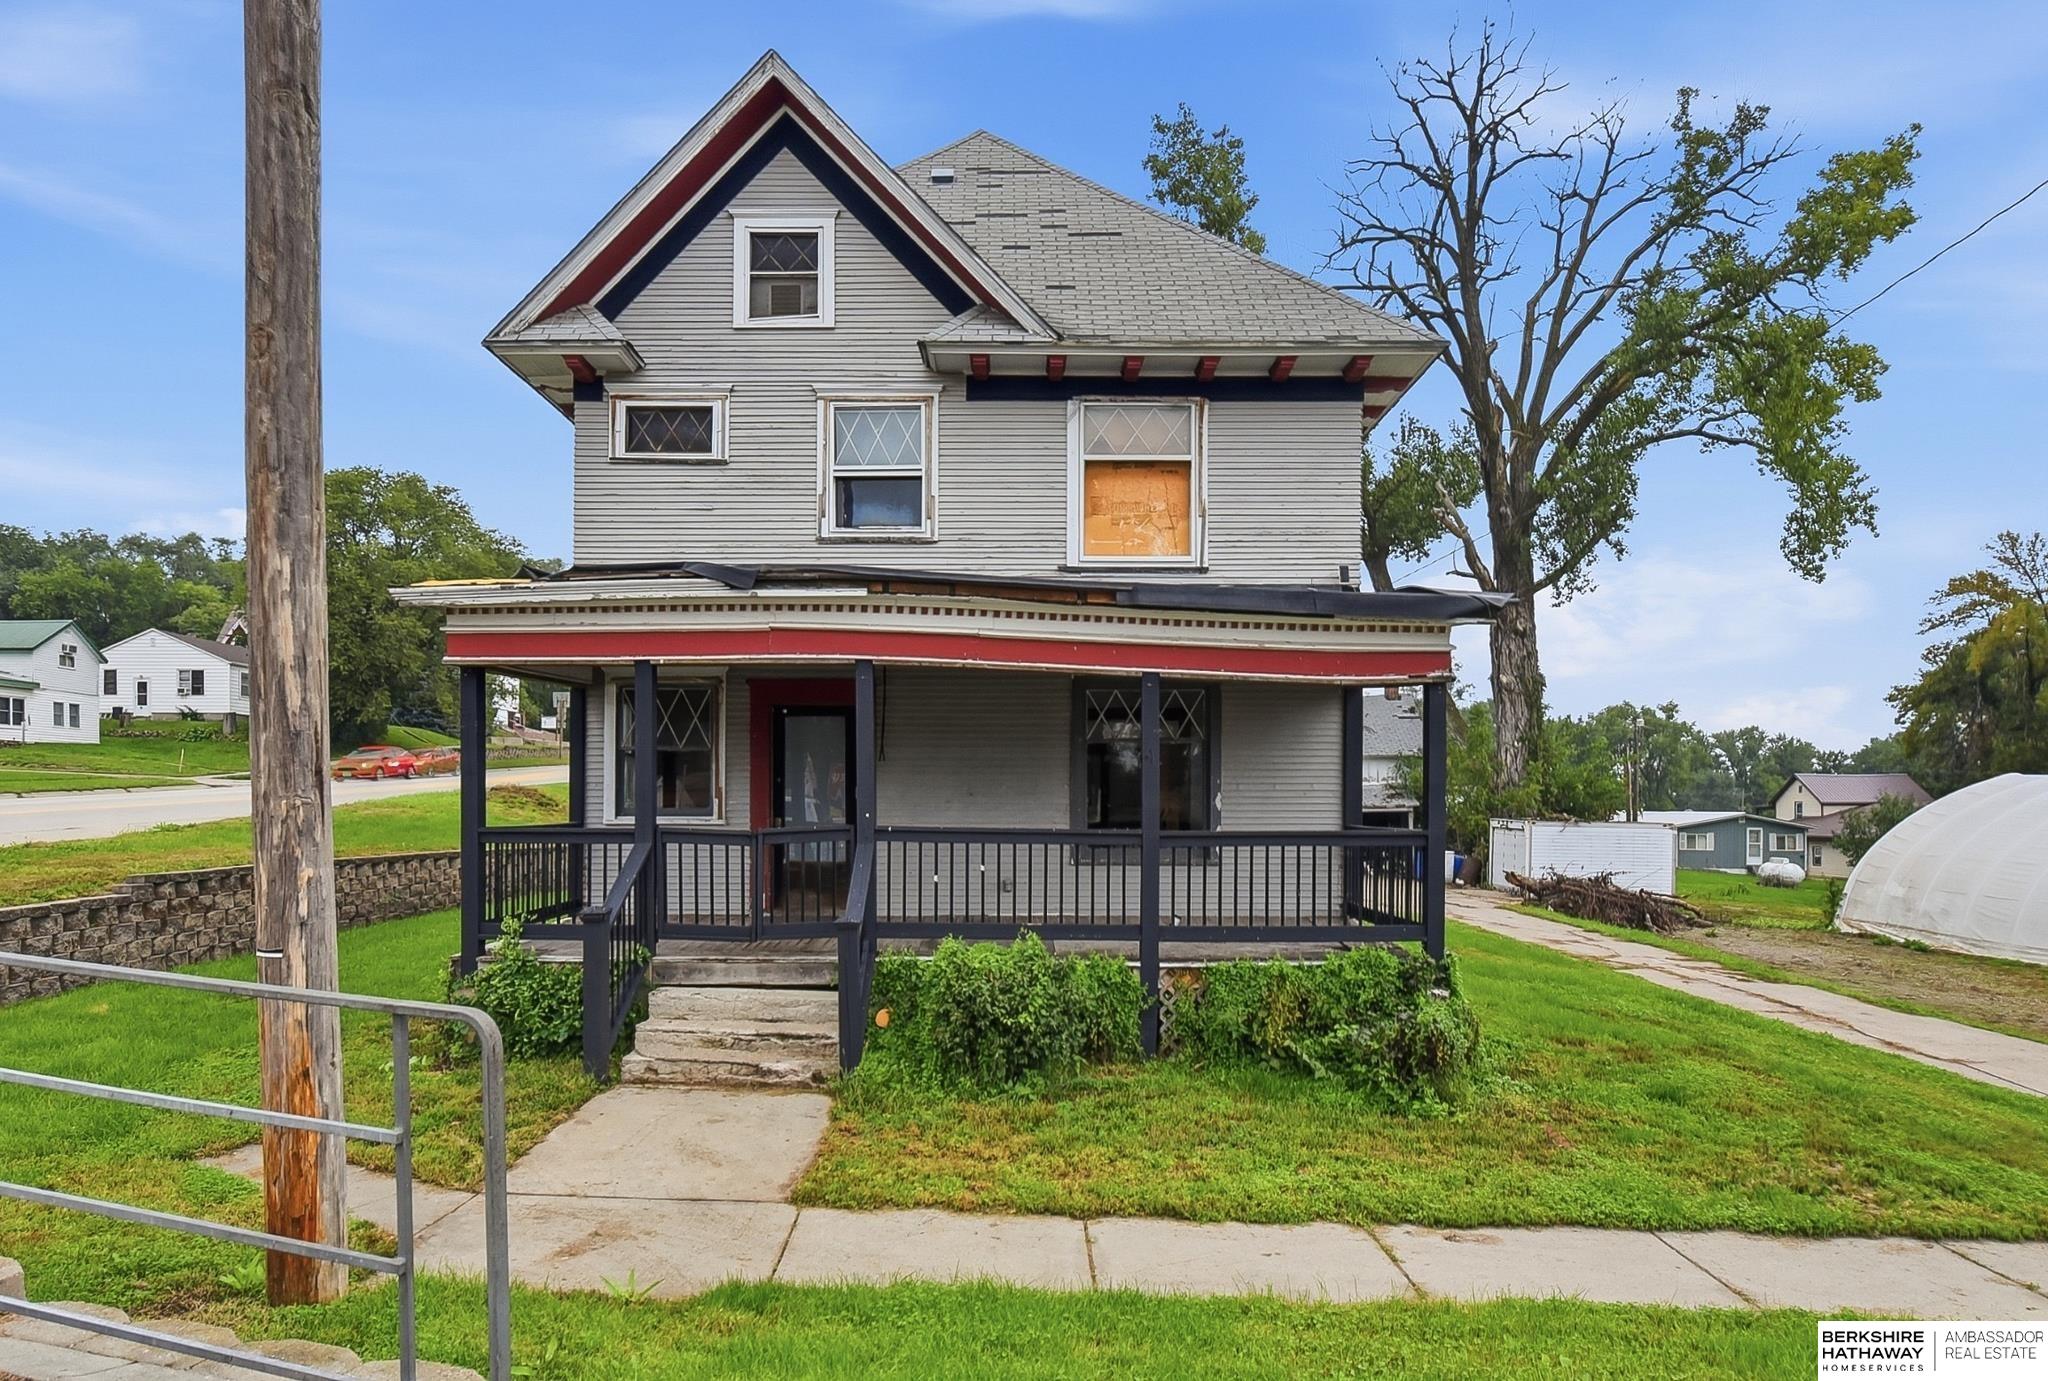
This adorable home is a must-see in the Benson area! Complete with 2 bedrooms and 1 full bath. Updates include interior paint (2024); exterior paint (2023); front porch tile floor and wood stairs (2023); AC (2022); Roof (2019); Water Heater (2014). Newer windows, Bath has original claw foot tub/shower along with newer flooring, tile, toilet, sink. Spacious kitchen w/ pantry and all appliances stay. Stackable washer/dryer stay, too. Dining room with cool accent wall and large living room with ornate ceiling tiles plus 300+ feet of storage below grade. Truly move-in ready. Schedule your showing now! Buyer to verify schools. Raised garden box closest to the home not included. Other two raised garden boxes to stay.

Overview

Property Status
For Sale
Lot Size
9,000 Sq.Ft.
MLS ID
22629181
Property Type
Residential
Year Built
1910

Features & Amenities

Total Area
804 Sq.Ft.
Neighborhood
Omaha
Architecture Styles
Ranch
Water Source
Public
Roof
Composition
Lot Features
Up to 1/4 Acre, City Lot, Paved
Heat Type
Electric, Forced Air
Air Conditioning
Central Air
Sewer
Public Sewer
Substructure
Block
Elementary School
King
Middle School
Monroe
High School
Benson
School District
Omaha
Sales Price
$150,000
Real Estate Tax
$1,018/yr

Downloads

4101 Ohio Street

Schedule a Tour

We would love to help you see this beautiful home! As a full-service brokerage, we can help you tour. Please submit an offer, and answer questions about the buying process.
Thank you

for your interest in 4101 Ohio Street, Omaha, NE 68111

4101 Ohio Street
Navigate
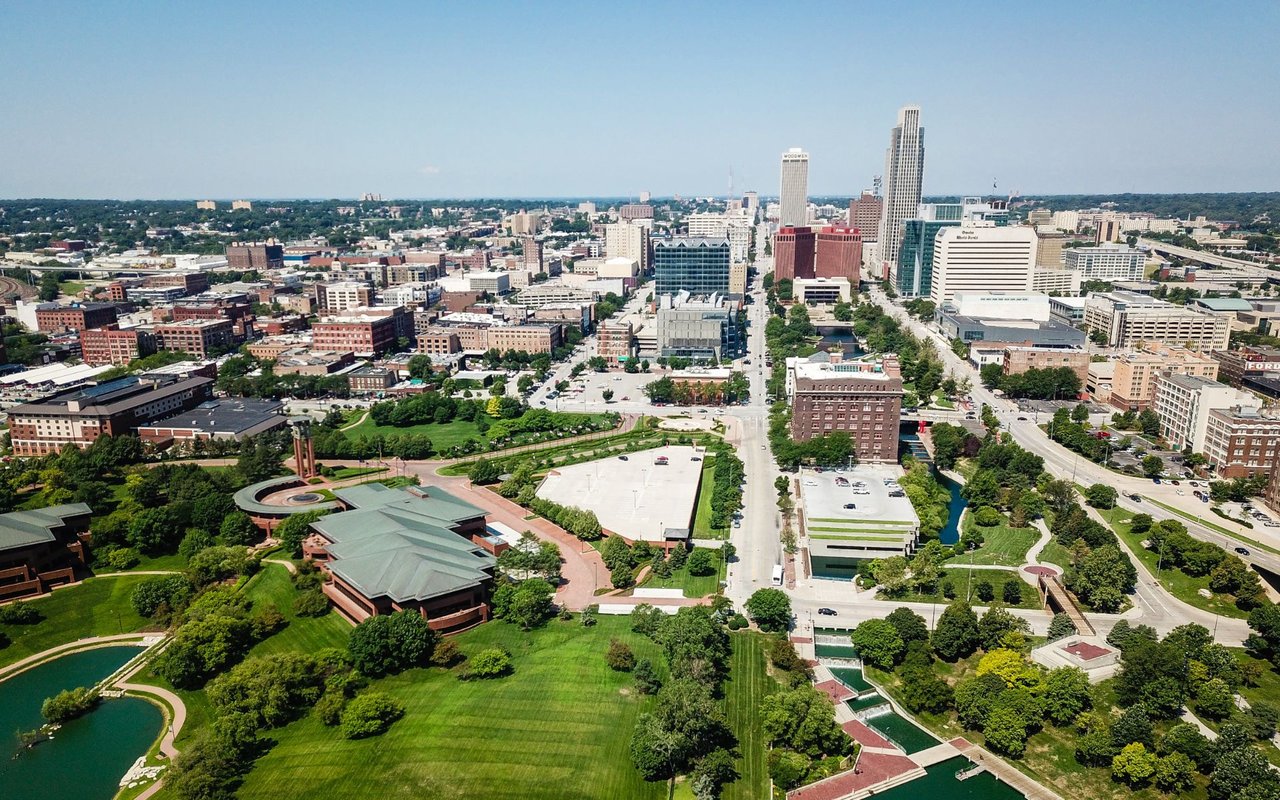
Aerial view of downtown Omaha, with high-rises beyond a green park and water features.

Explore Omaha

This city offers the best of both worlds.

read more

Mortgage Calculator

Estimate your monthly mortgage payment, including the principal and interest, property taxes, and HOA. Adjust the values to generate a more accurate rate.
$0,000 Your Payment 20 15 65
$0,000 Your Payment
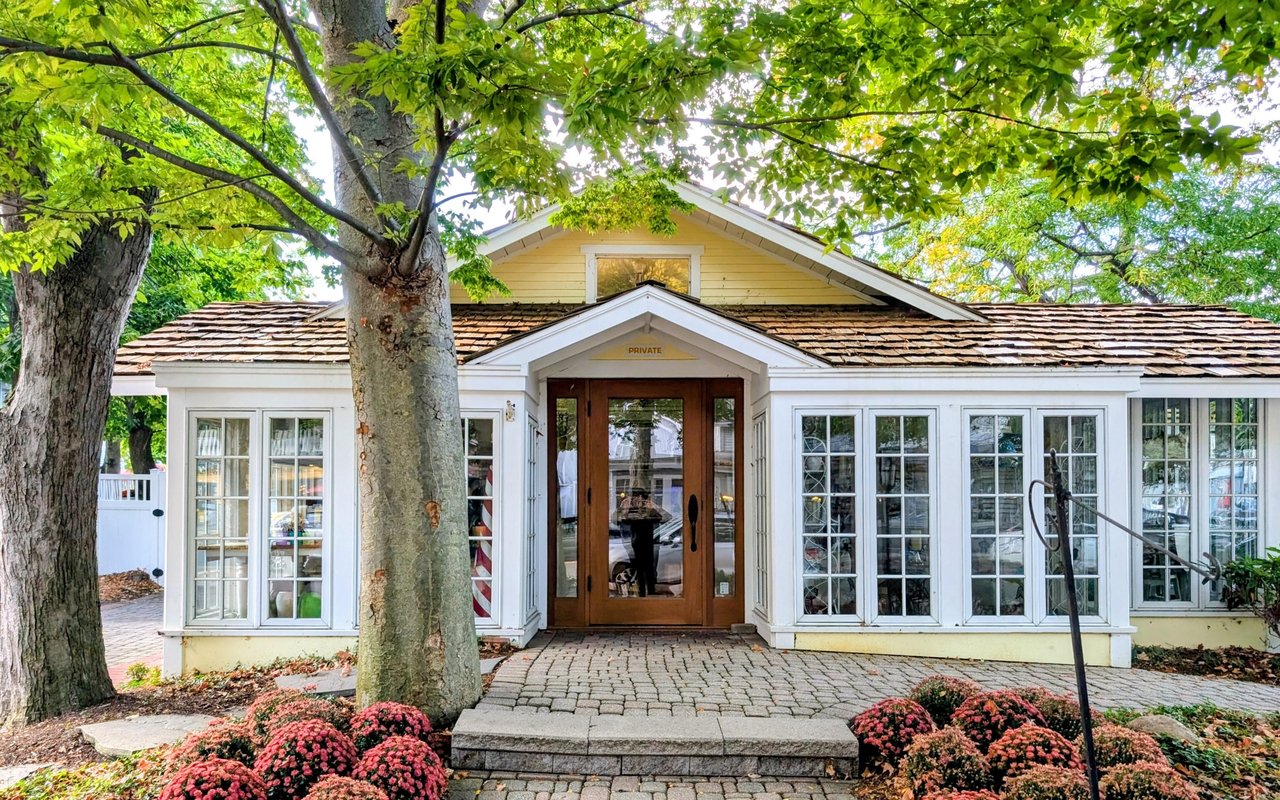
Cottage-style building with a central wooden entrance, brick walkway, and leafy trees.

I'm Interested In

4101 Ohio Street

or
  • CallTiffany Hodge

    License #20100595

    (402) 980-3284
  • Browse Our

    Featured Properties

    Curated listings to fit your future.

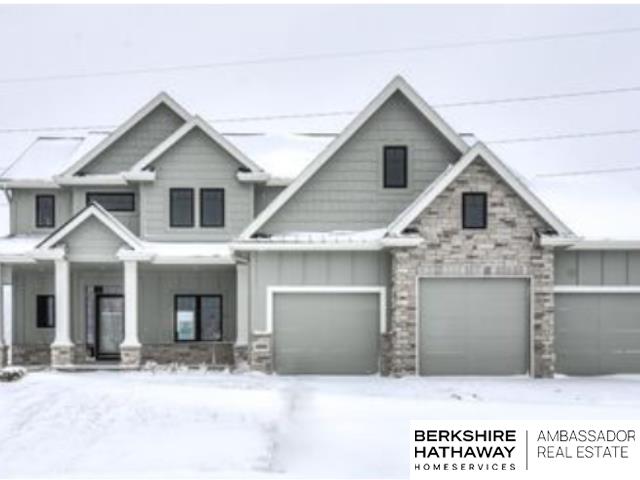
    • Gray multi-gabled house with stone accents and multiple garage doors, photographed in winter snow. Pending

      $987,542

      11001 S 101st Street, Papillion, NE 68046

      • 5 Beds
      • 5 Baths
      • 4,537 Sq.Ft.
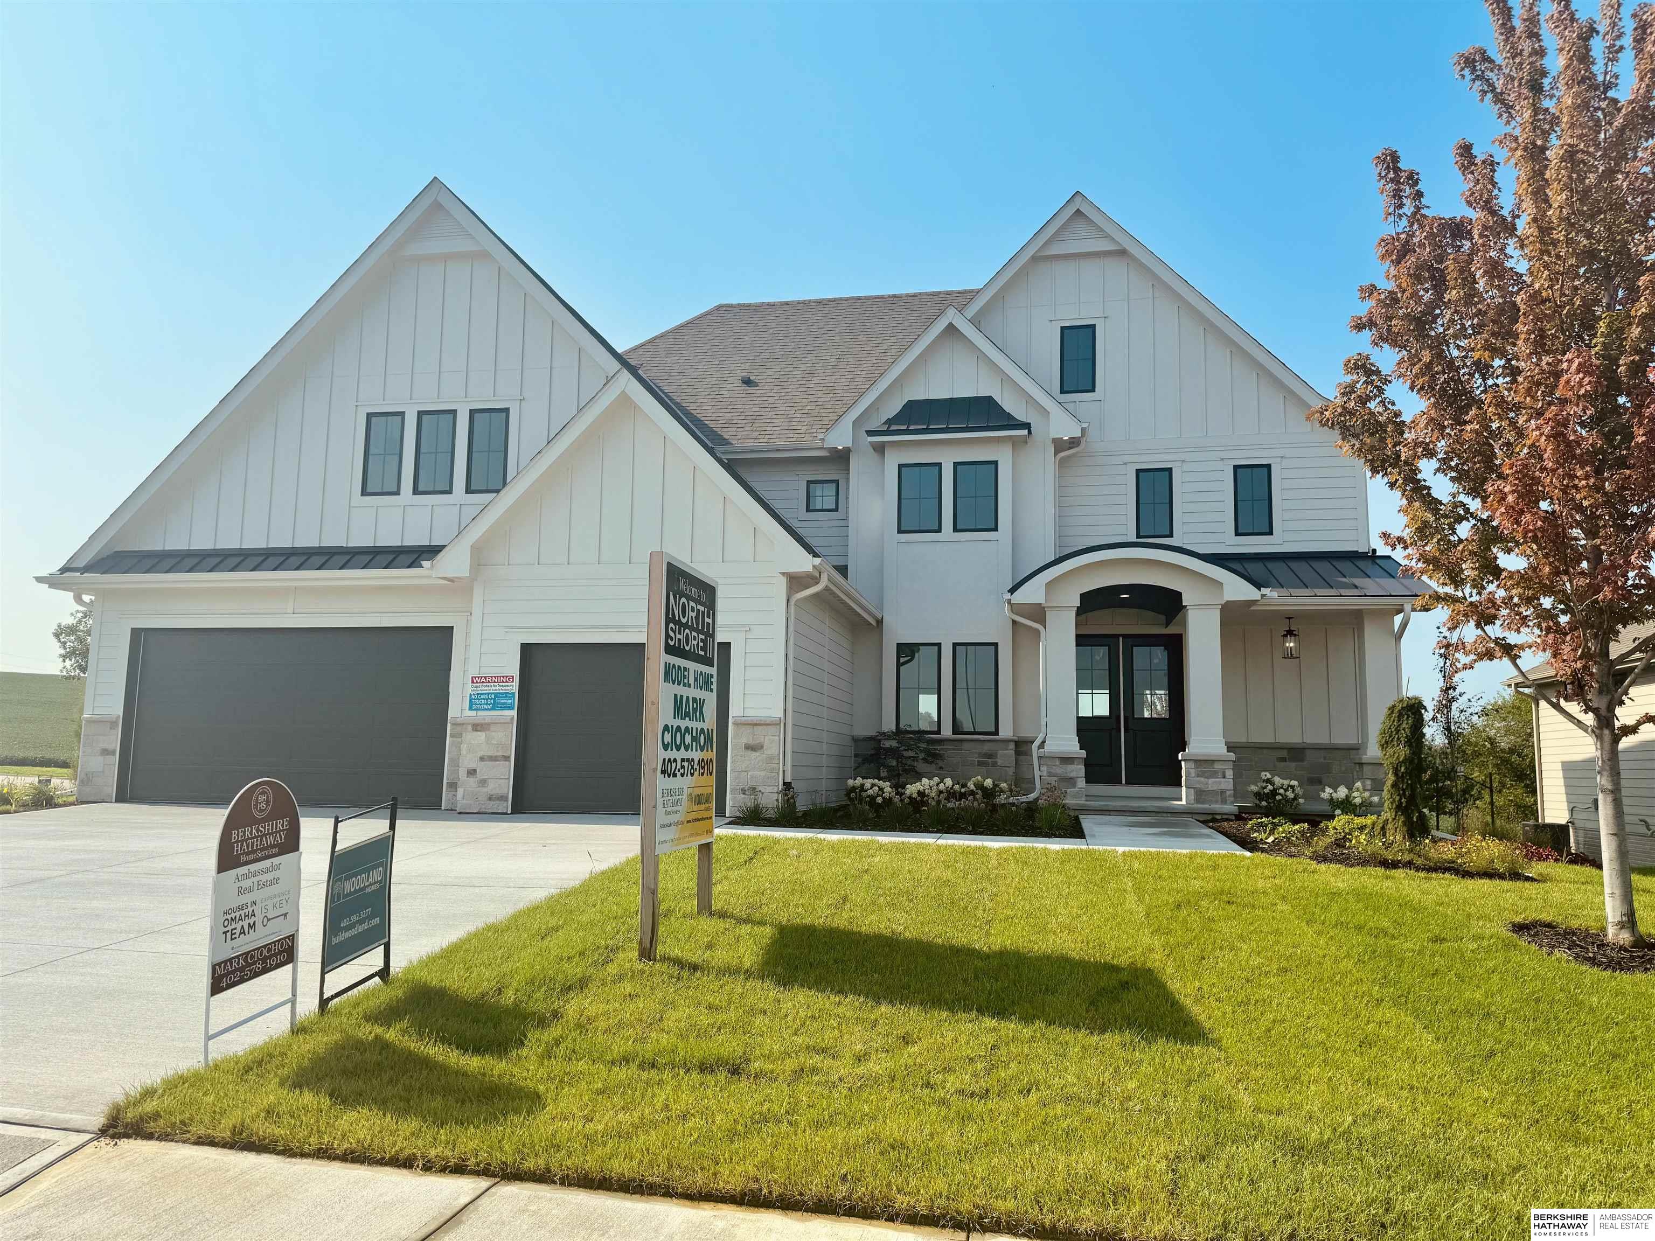
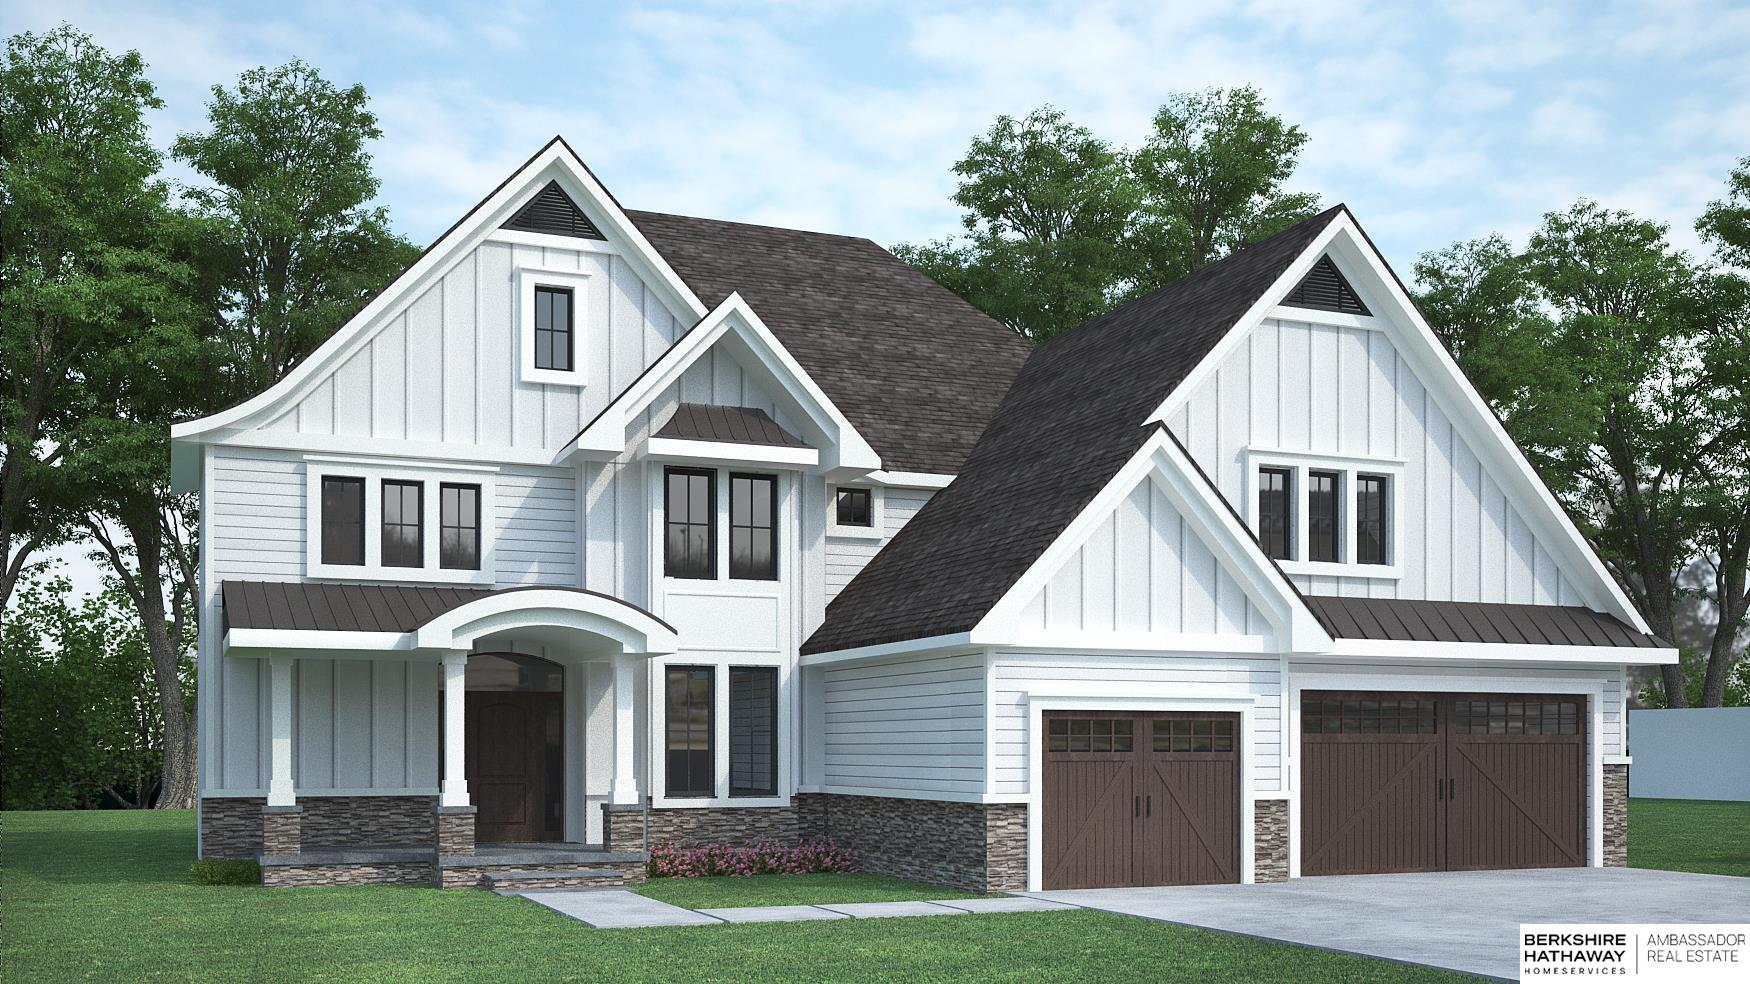
    • White two-story model home with multiple gables, a three-car garage, and a real estate sign on the lawn. Pending

      $943,228

      10350 S 118th Street, Papillion, NE 68046

      • 5 Beds
      • 4 Baths
      • 4,713 Sq.Ft.
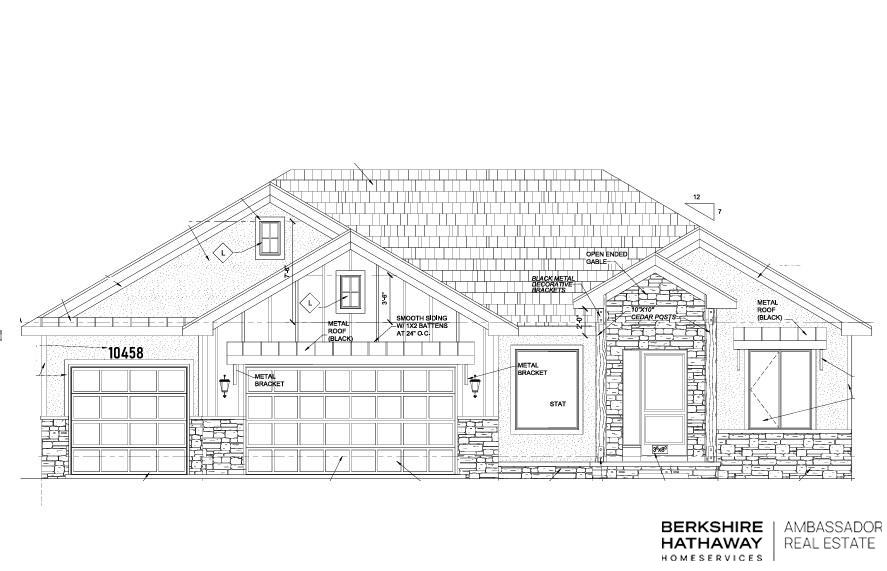
    • Architectural front elevation of a house with three garage doors, gabled roofs, and a stone-clad entry. Pending

      $899,950

      10458 S 118th Street, Papillion, NE 68046

      • 5 Beds
      • 3 Baths
      • 3,650 Sq.Ft.
    • White two-story house with dark trim, stone accents, a covered porch, and two garage doors. Pending

      $869,644

      11271 S 102nd Avenue, Papillion, NE 68046

      • 4 Beds
      • 3 Baths
      • 3,425 Sq.Ft.
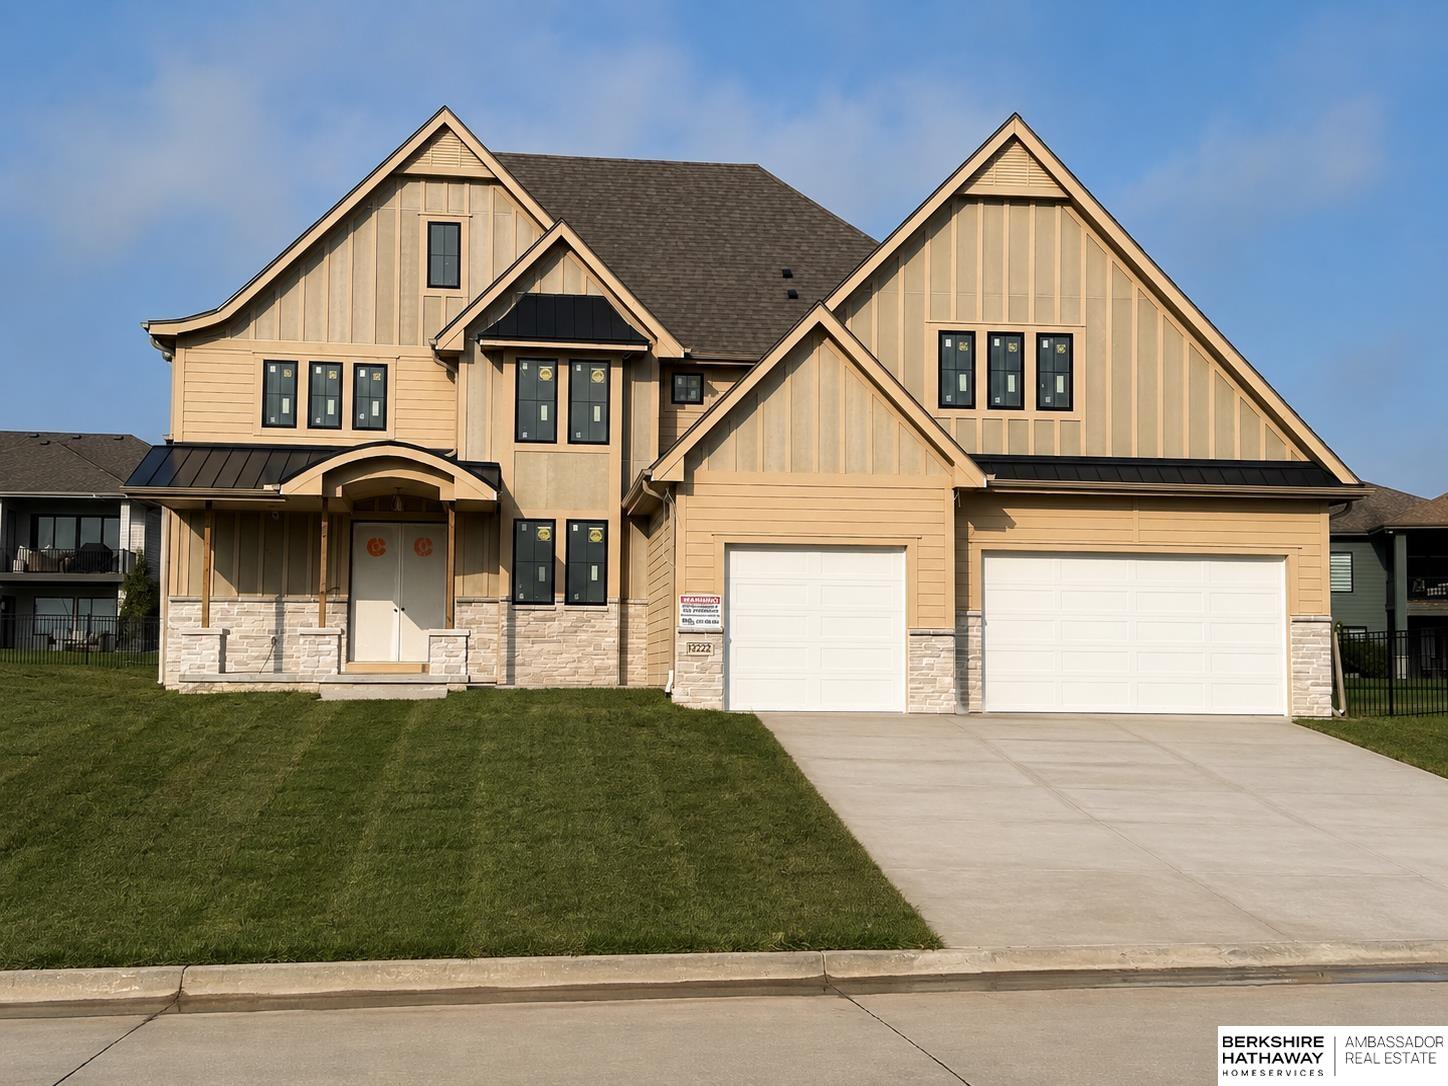
    • Tan two-story home with multiple gables, stone accents, a covered porch, and a two-car garage. Pending

      $861,445

      4222 S 218th Avenue, Elkhorn, NE 68022

      • 5 Beds
      • 5 Baths
      • 4,218 Sq.Ft.
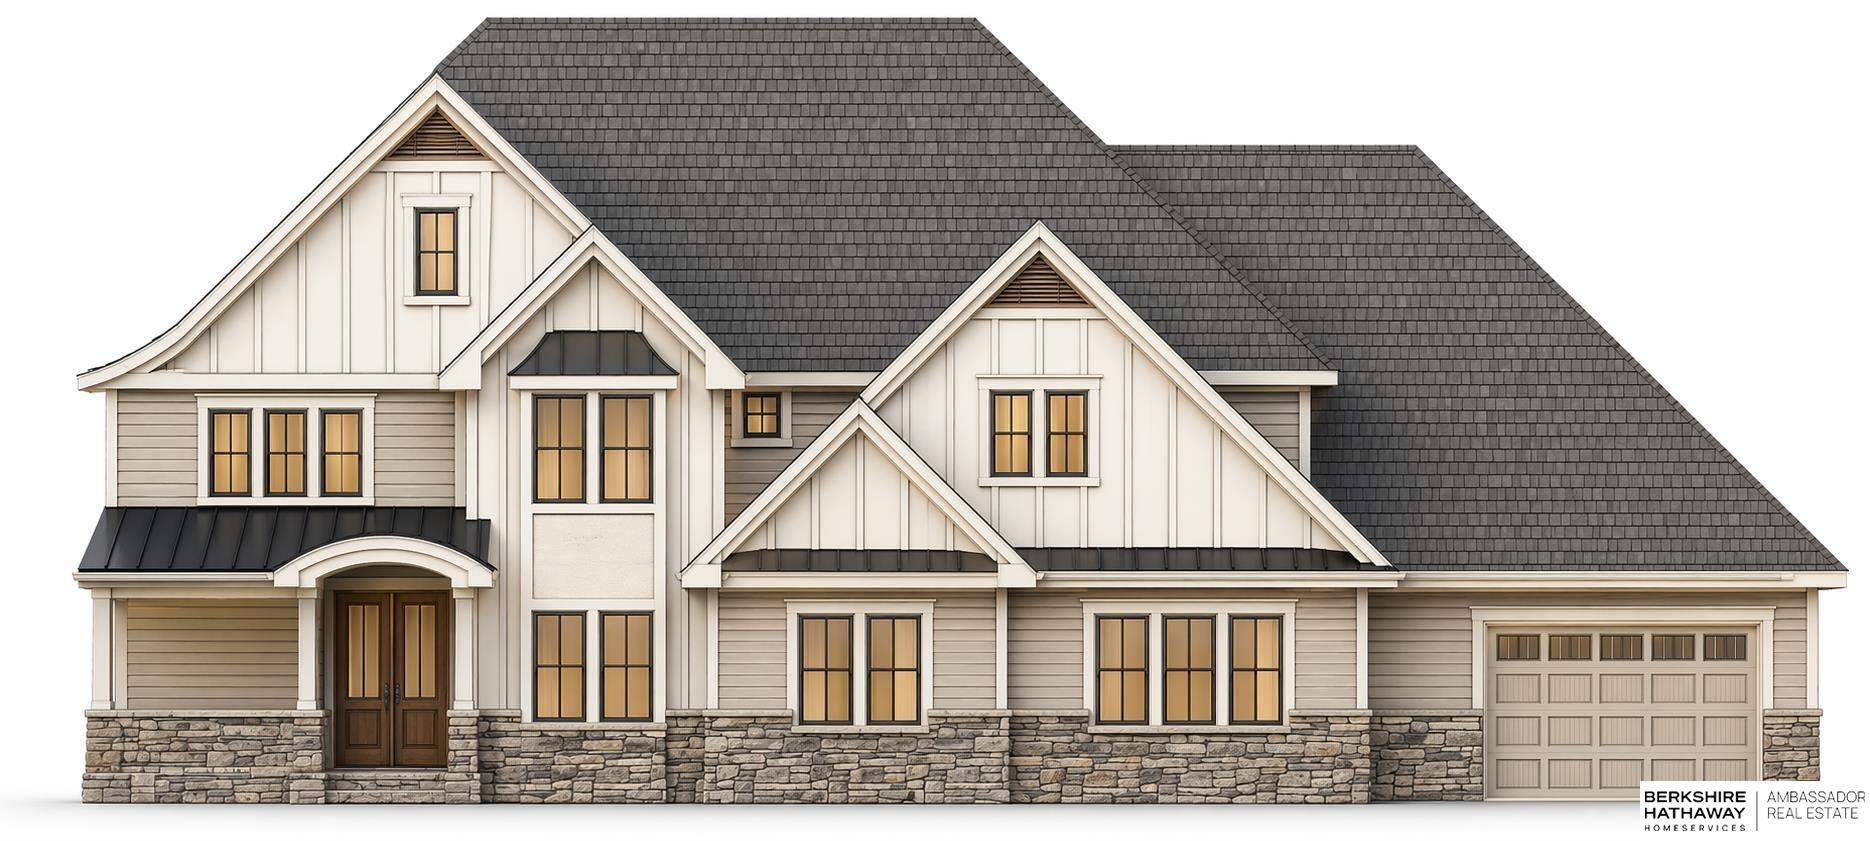
    • Two-story cream house with steep gables, stone foundation, dark roof, and attached garage. For Sale

      $851,378

      21759 I Street, Elkhorn, NE 68022

      • 5 Beds
      • 4 Baths
      • 3,321 Sq.Ft.
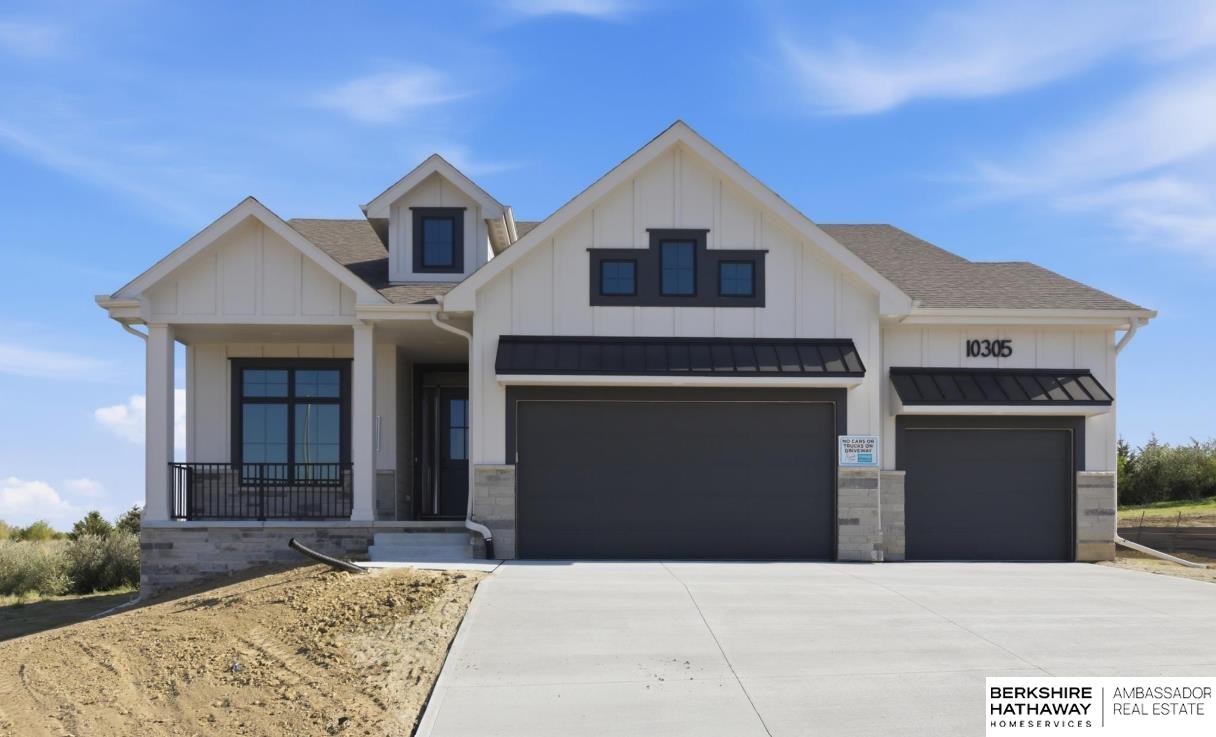
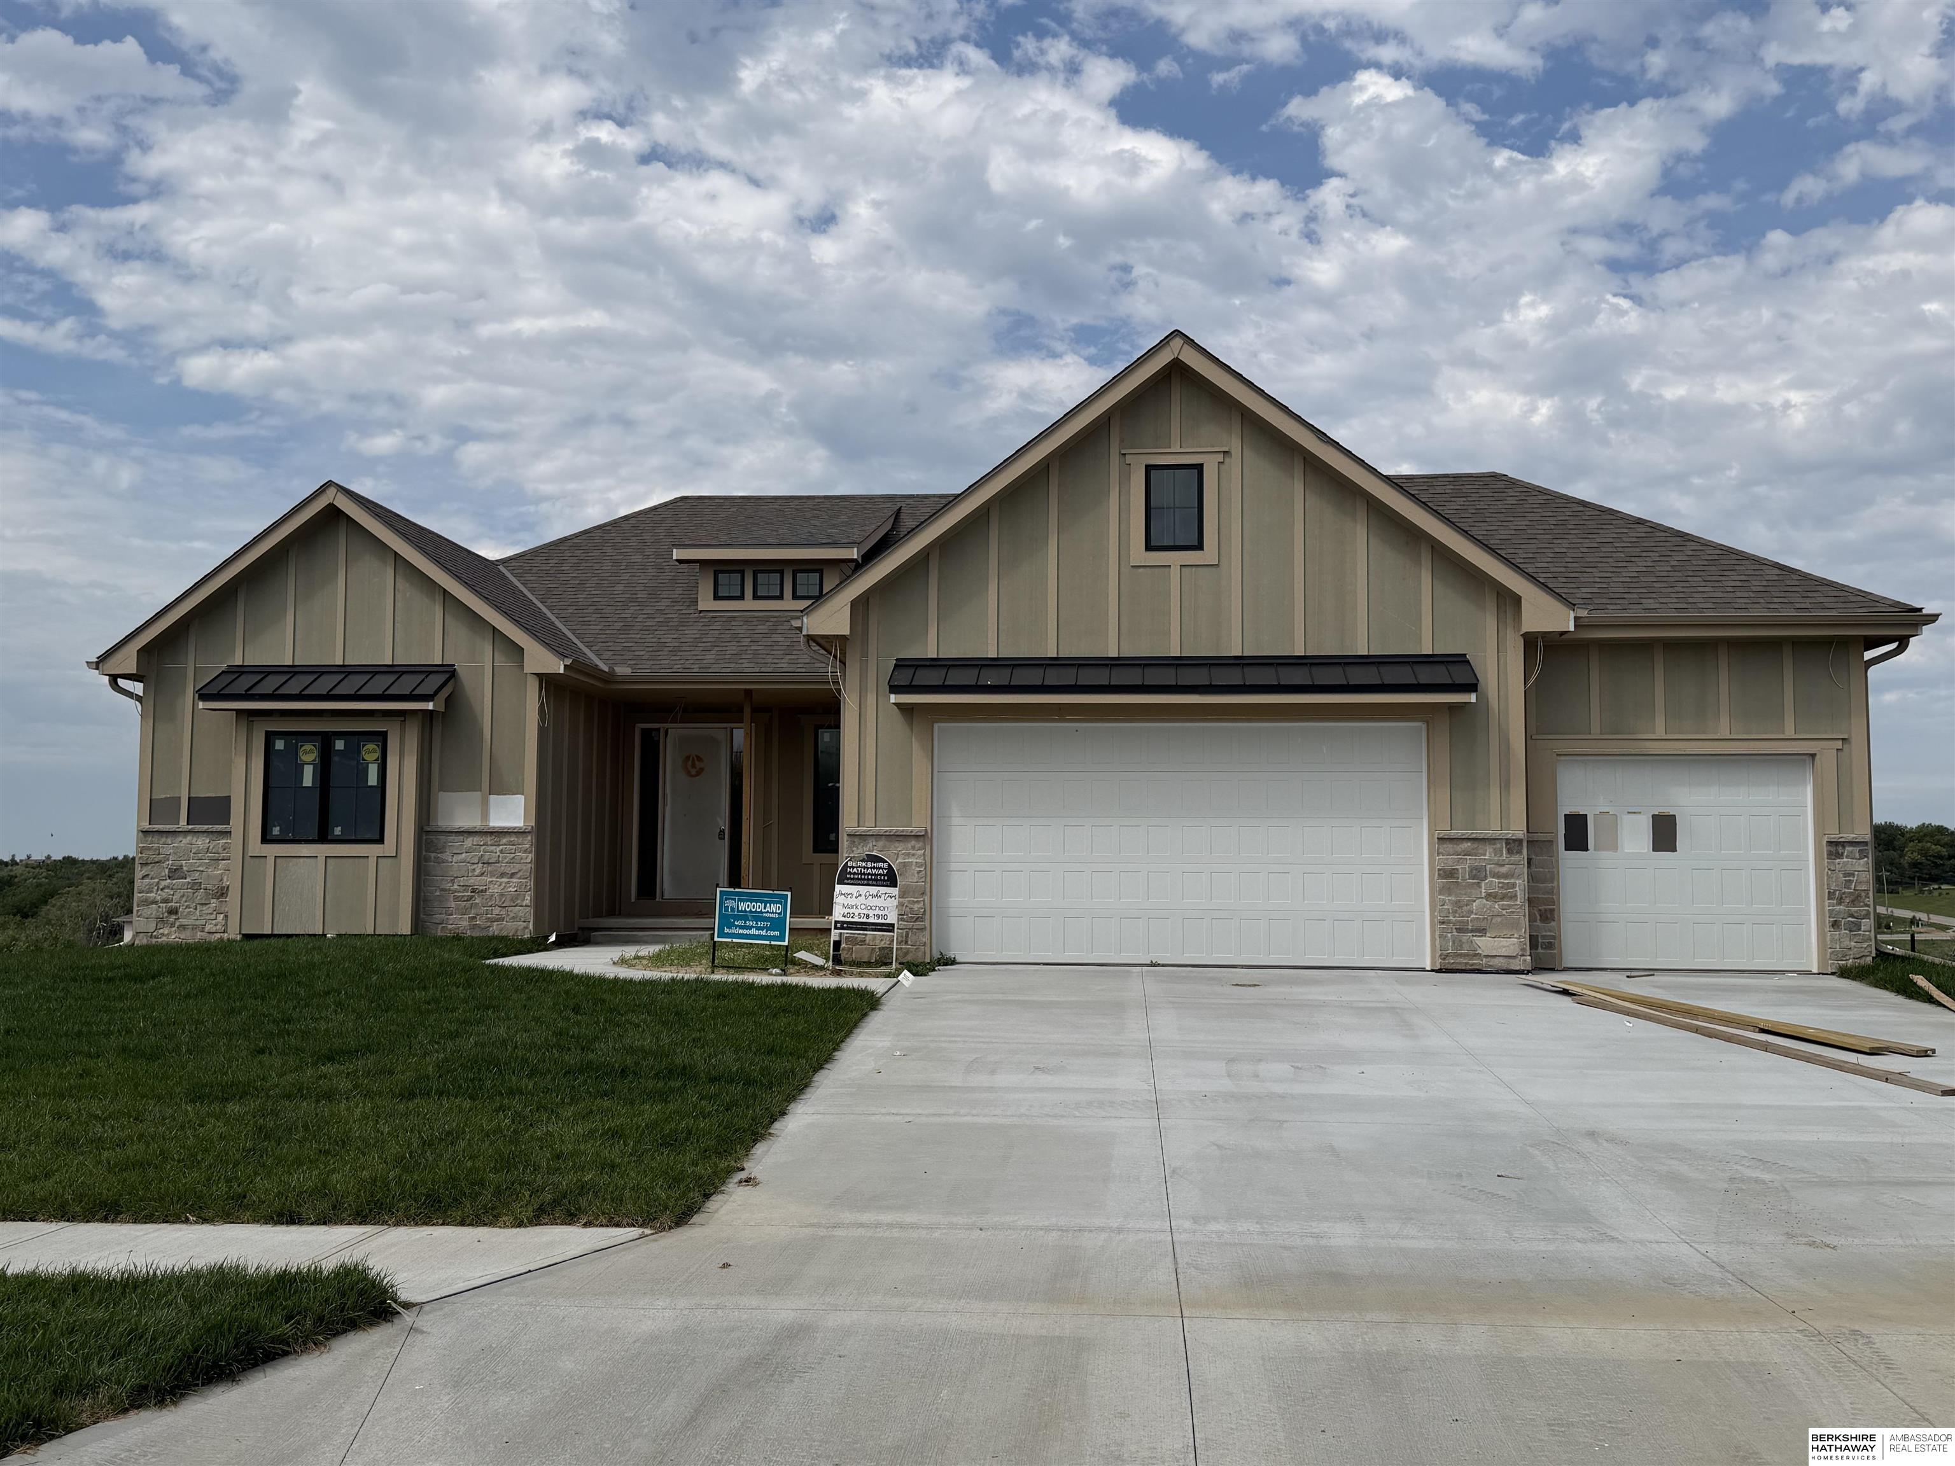
    • White house with stone accents, dark roof, and three black garage doors. For Sale

      $835,756

      10202 S 117th Street, Papillion, NE 68046

      • 5 Beds
      • 3 Baths
      • 3,764 Sq.Ft.
    • Tan two-story house with stone accents, two garage doors, and a broad concrete driveway. For Sale

      $812,499

      10104 S 117th Street, Papillion, NE 68046

      • 4 Beds
      • 3 Baths
      • 3,500 Sq.Ft.
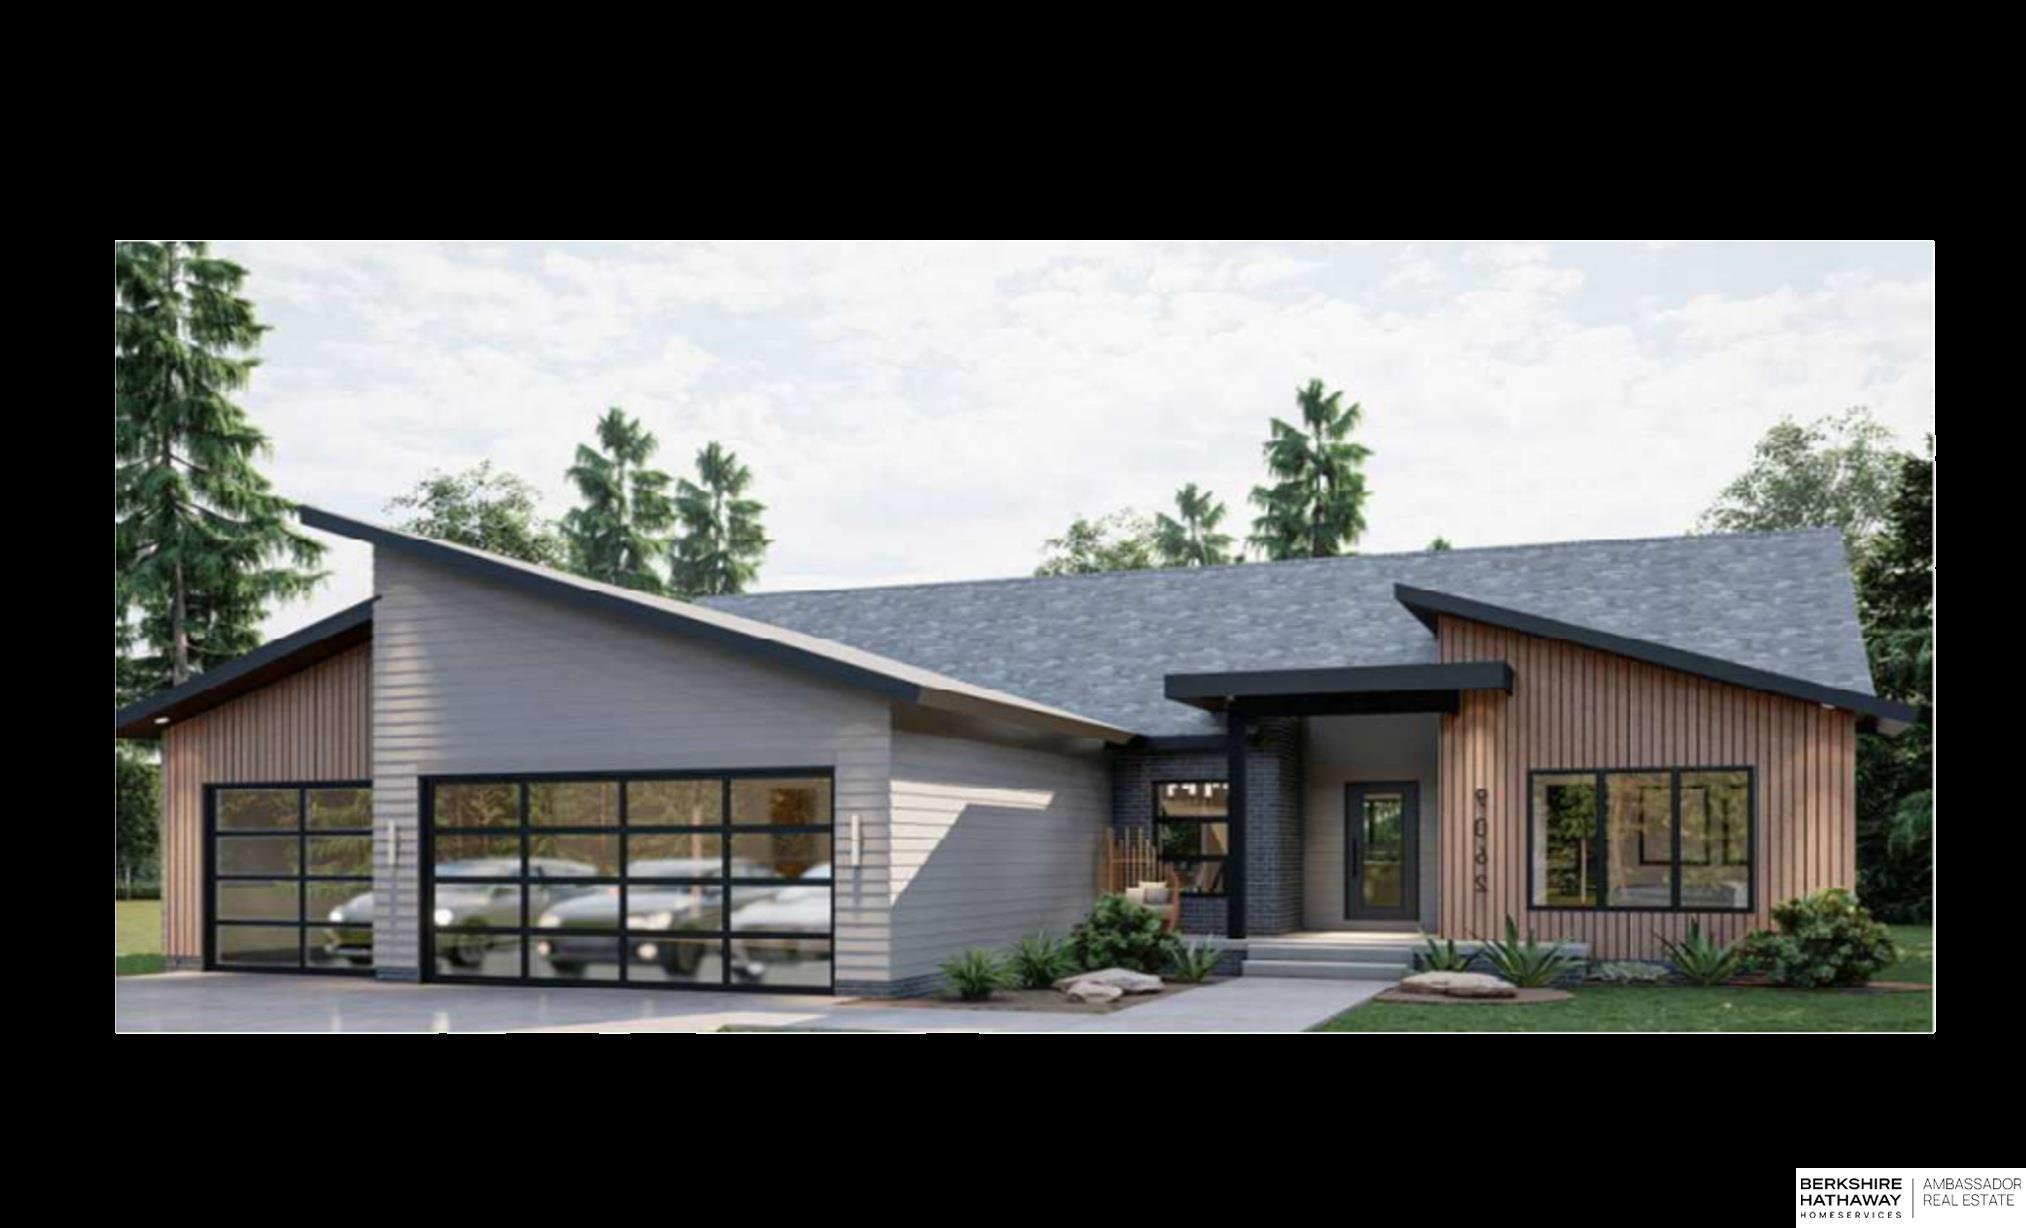
    • Modern single-story home with angular roofs, wood-look siding, and two glass-paneled garage doors. Pending

      $803,856

      10462 S 118th Street, Papillion, NE 68046

      • 4 Beds
      • 3 Baths
      • 3,500 Sq.Ft.
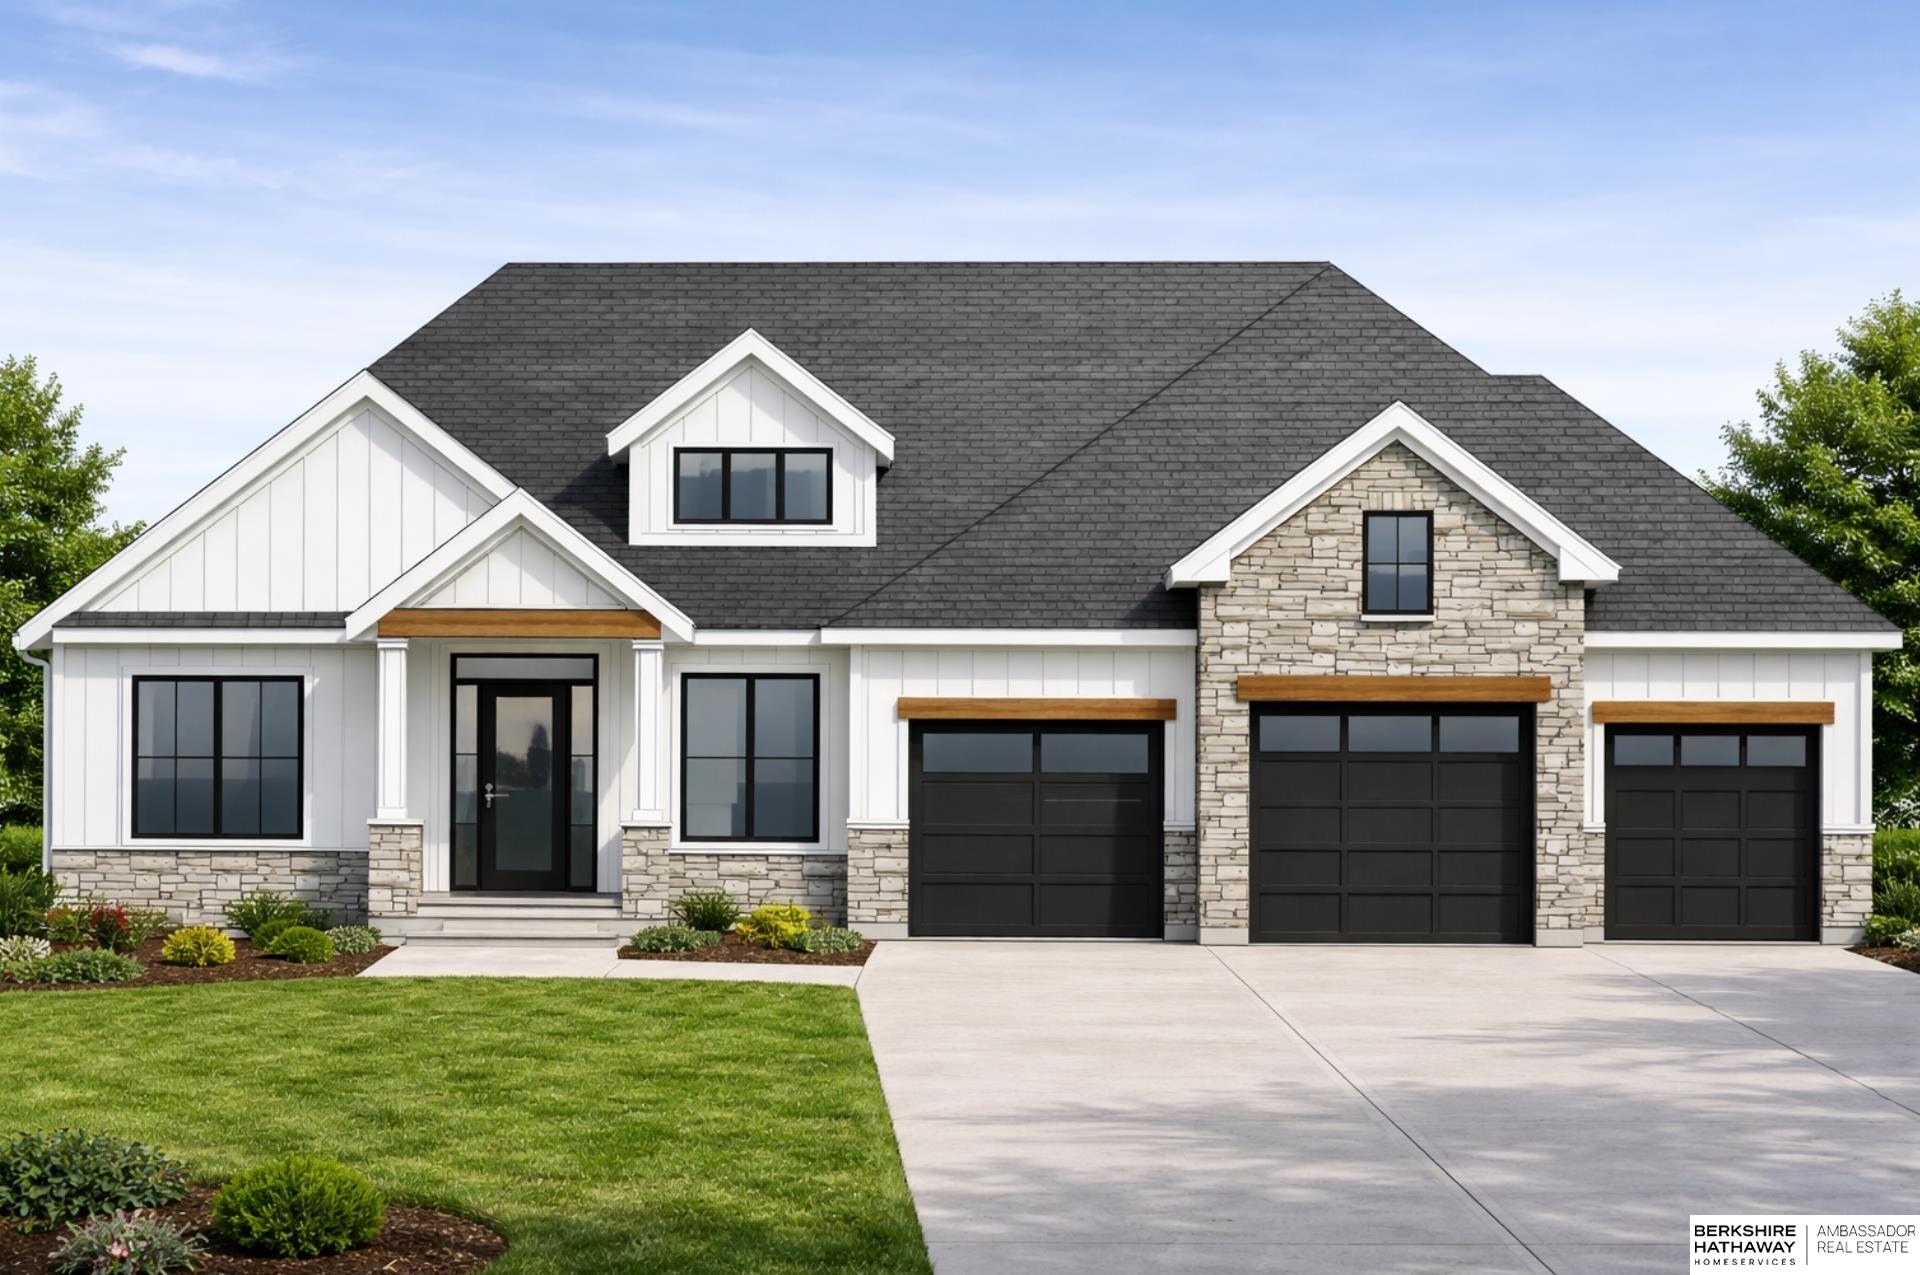
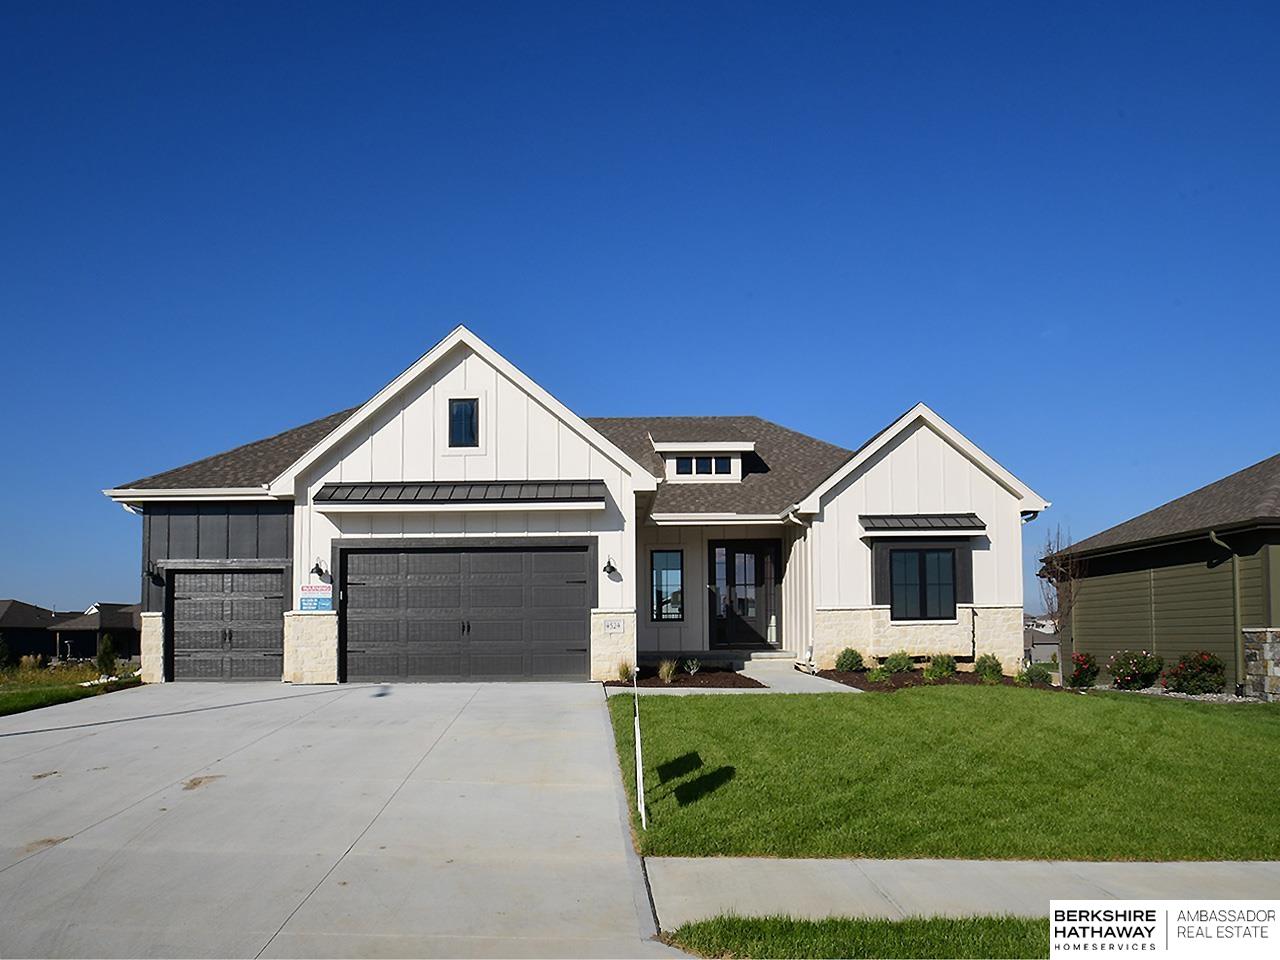
    • White single-story house with dark trim, stone accents, two front gables, and a wide driveway. For Sale

      $798,549

      4505 S 220th Street, Elkhorn, NE 68022

      • 4 Beds
      • 3 Baths
      • 3,500 Sq.Ft.
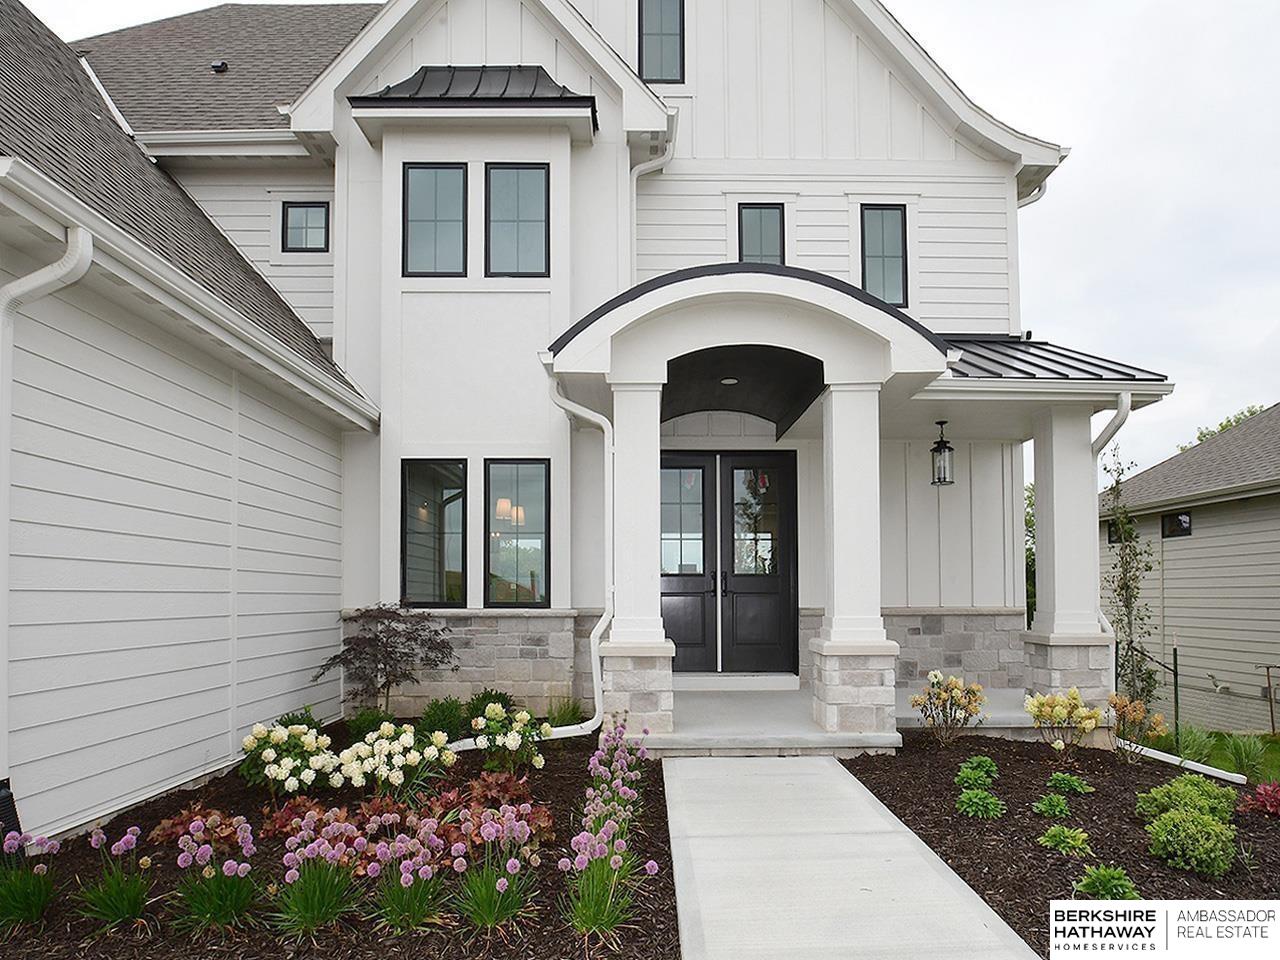
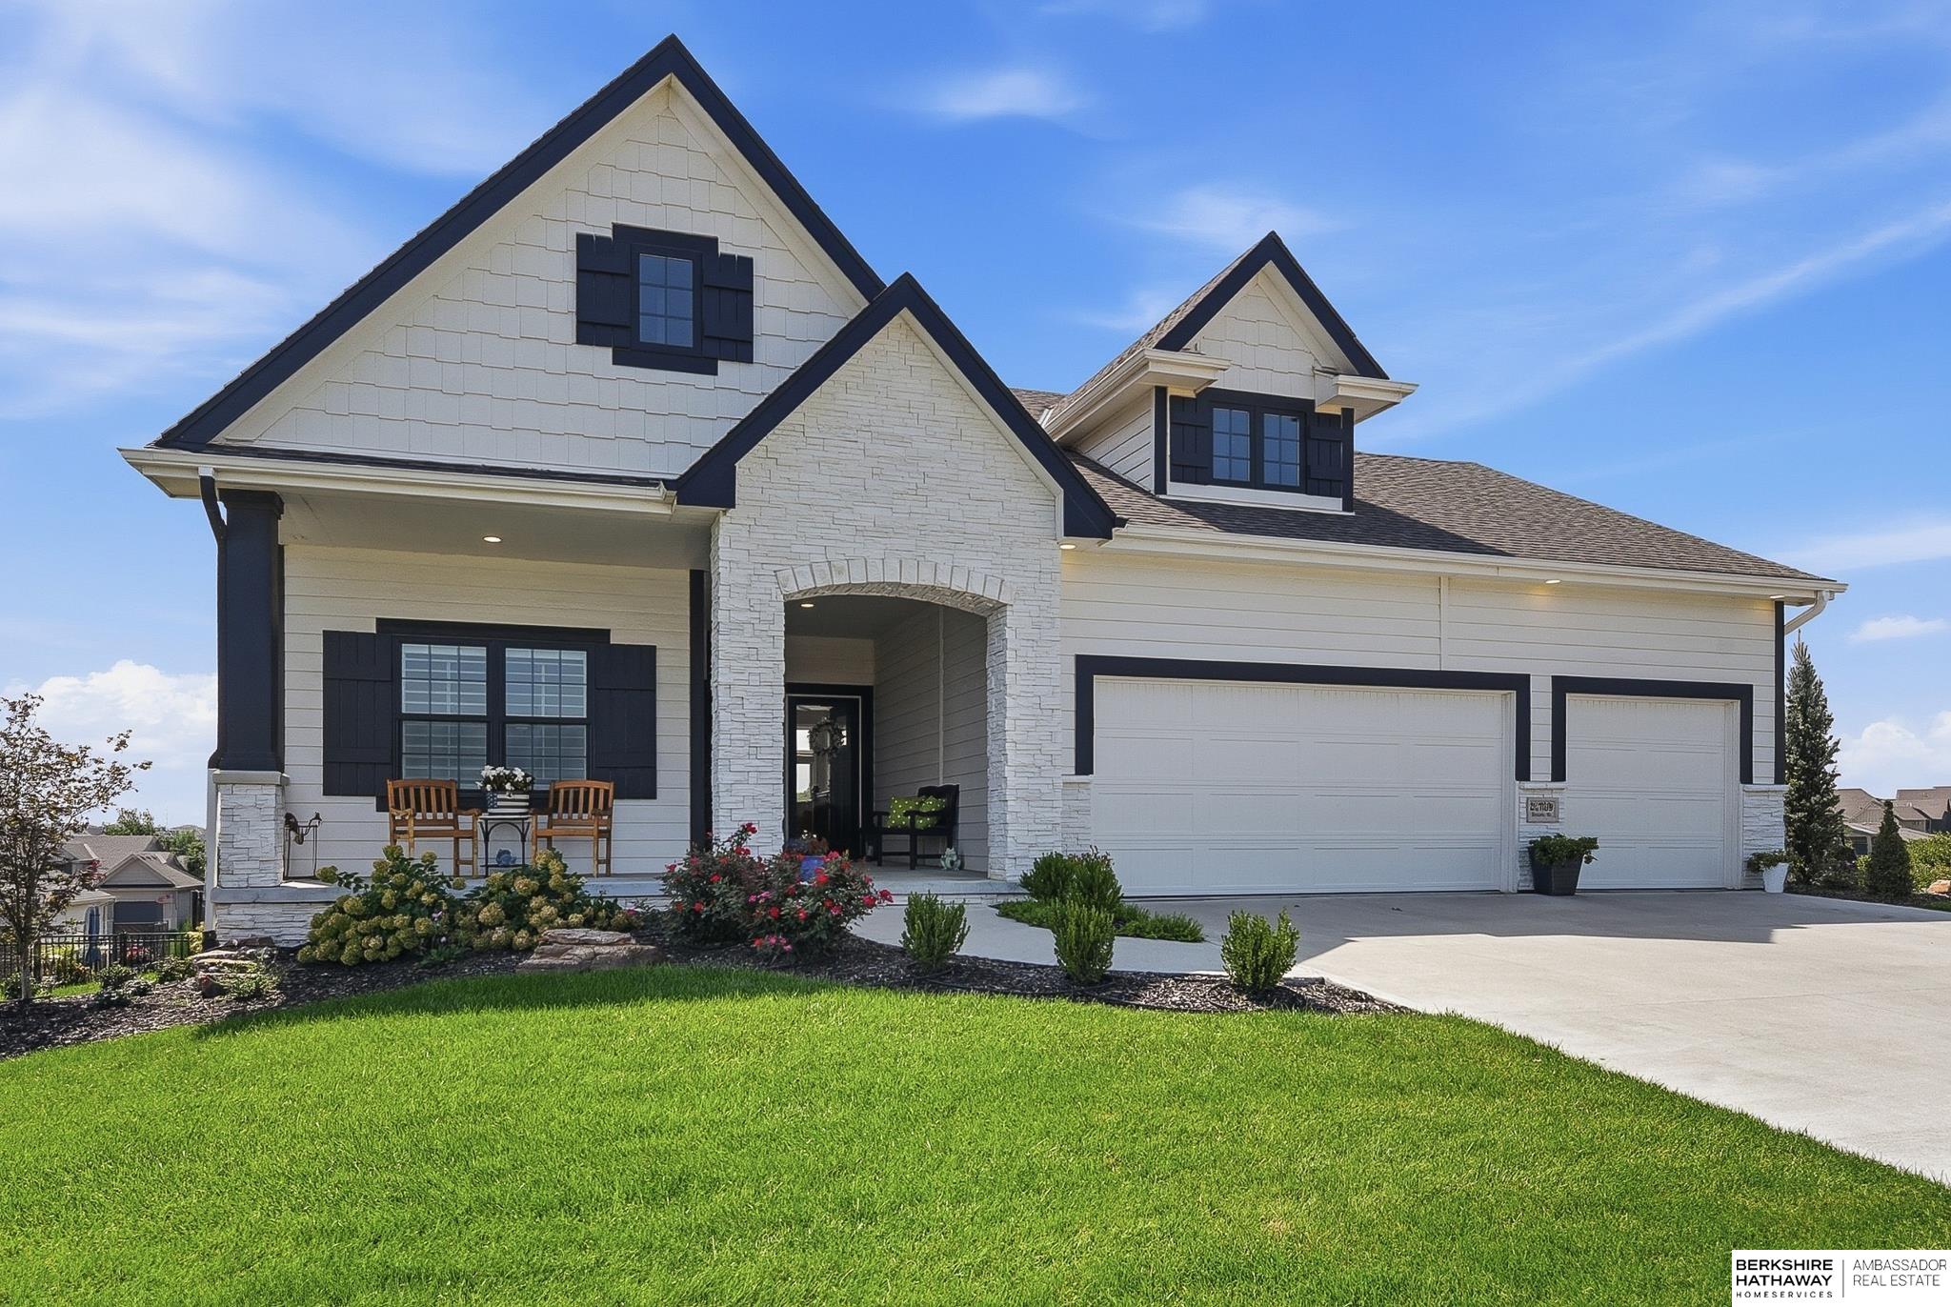
    • White two-story house with an arched entry portico, stone accents, and colorful flower beds. Pending

      $793,721

      11720 Superior Drive, Papillion, NE 68046

      • 5 Beds
      • 4 Baths
      • 3,106 Sq.Ft.
    • White two-story house with multiple gables, stone accents, and a three-car garage. Pending

      $773,170

      5410 N 209th Avenue, Elkhorn, NE 68022

      • 5 Beds
      • 4 Baths
      • 3,228 Sq.Ft.
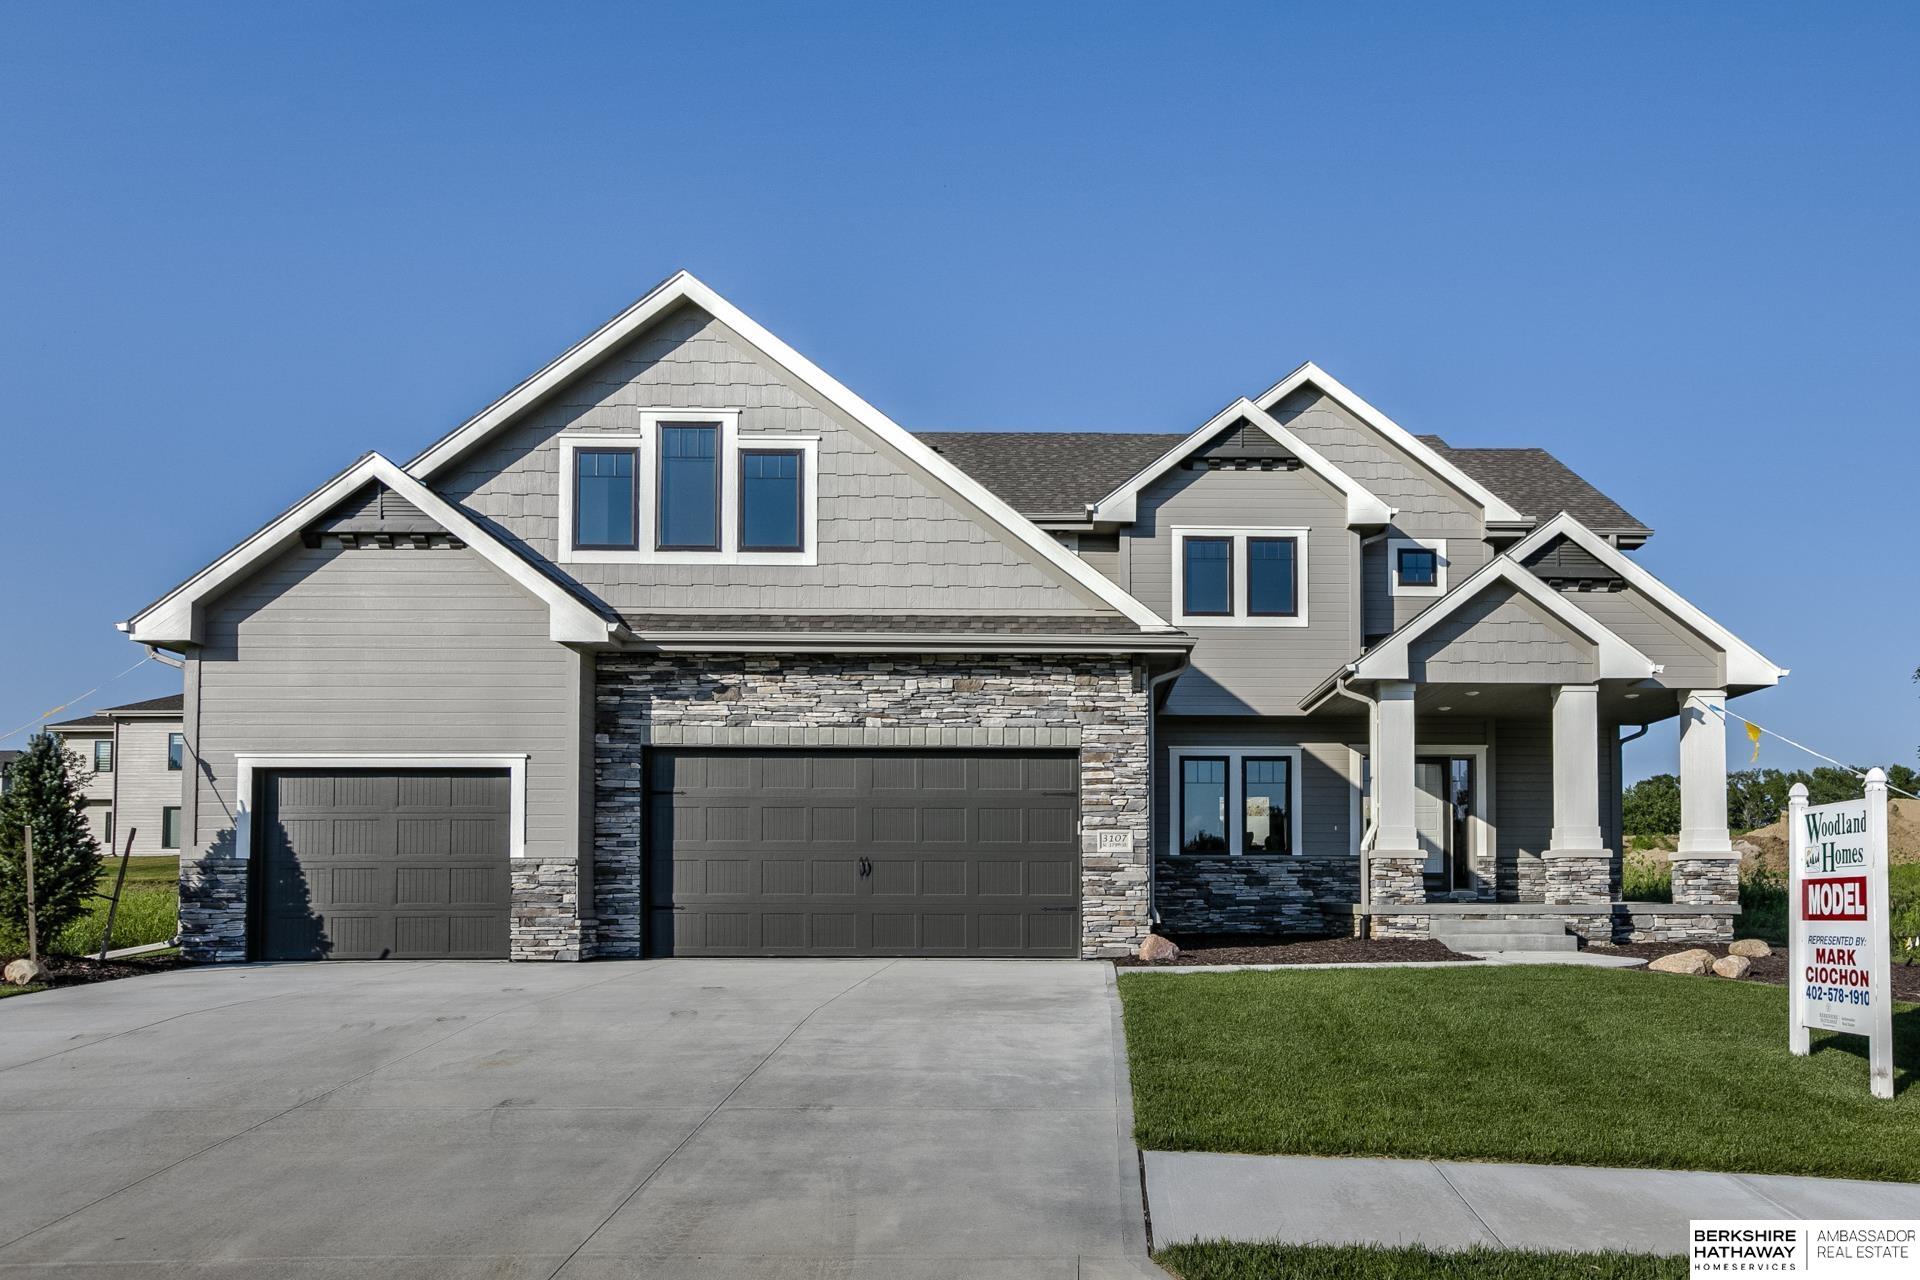
    • Gray model home with a stone facade, multiple gables, a covered porch, and a three-car garage. For Sale

      $756,326

      11720 Caspian Drive, Papillion, NE 68046

      • 5 Beds
      • 4 Baths
      • 3,208 Sq.Ft.
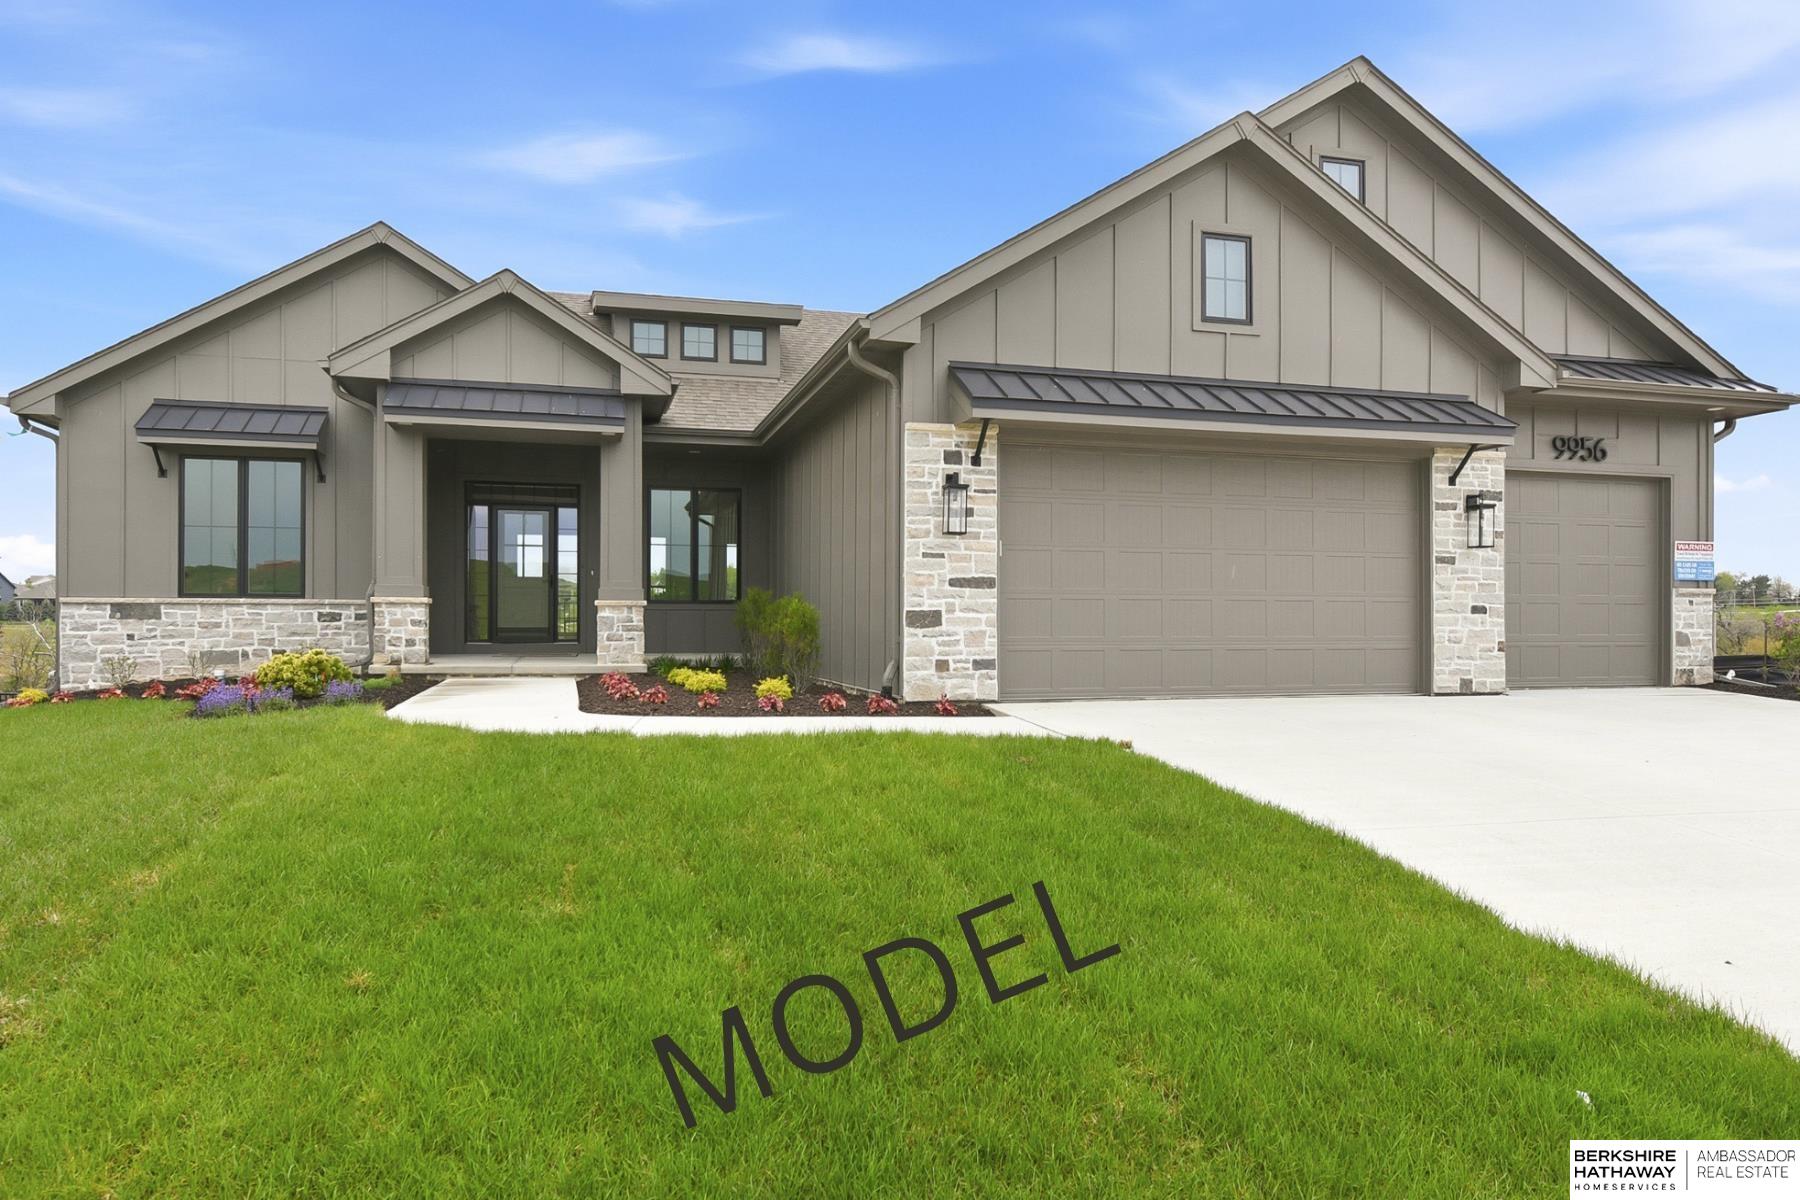
    • Gray model home with stone accents, multiple gables, a three-car garage, and a broad green lawn. For Sale

      $748,400

      9956 S 118th Street, Papillion, NE 68046

      • 5 Beds
      • 3 Baths
      • 3,624 Sq.Ft.
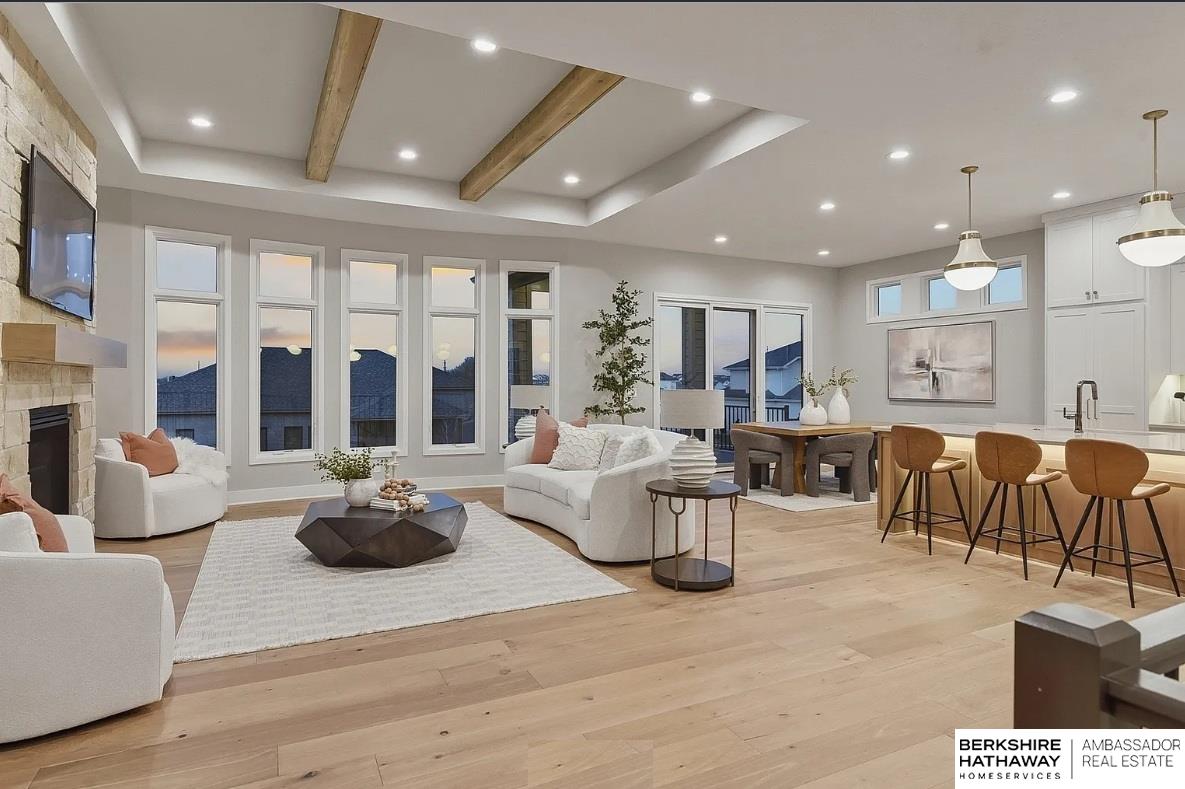
    • Open-concept living room and kitchen with a stone fireplace, tall windows, and exposed wood ceiling beams. For Sale

      $746,250

      4315 S 219th Street, Elkhorn, NE 68022

      • 4 Beds
      • 3 Baths
      • 3,022 Sq.Ft.
    • White house with dark trim, stone entry, landscaped lawn, and a three-car garage. Pending

      $697,000

      21739 Blaine Street, Elkhorn, NE 68022

      • 4 Beds
      • 3 Baths
      • 3,022 Sq.Ft.
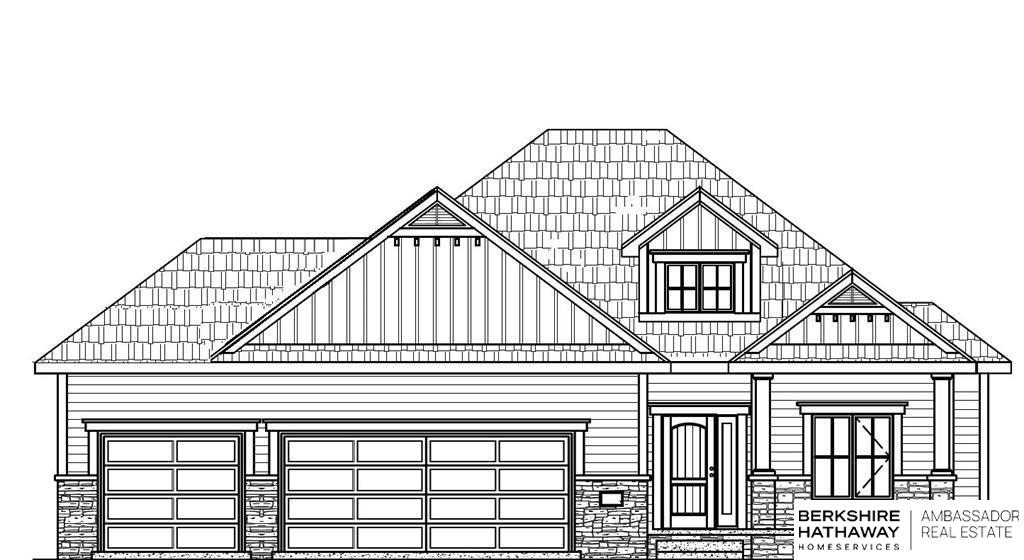
    • Architectural drawing of a house front with two garage doors, multiple gables, and stone accents. Pending

      $679,113

      10706 S 126th Court, Omaha, NE 68138

      • 4 Beds
      • 3 Baths
      • 3,012 Sq.Ft.
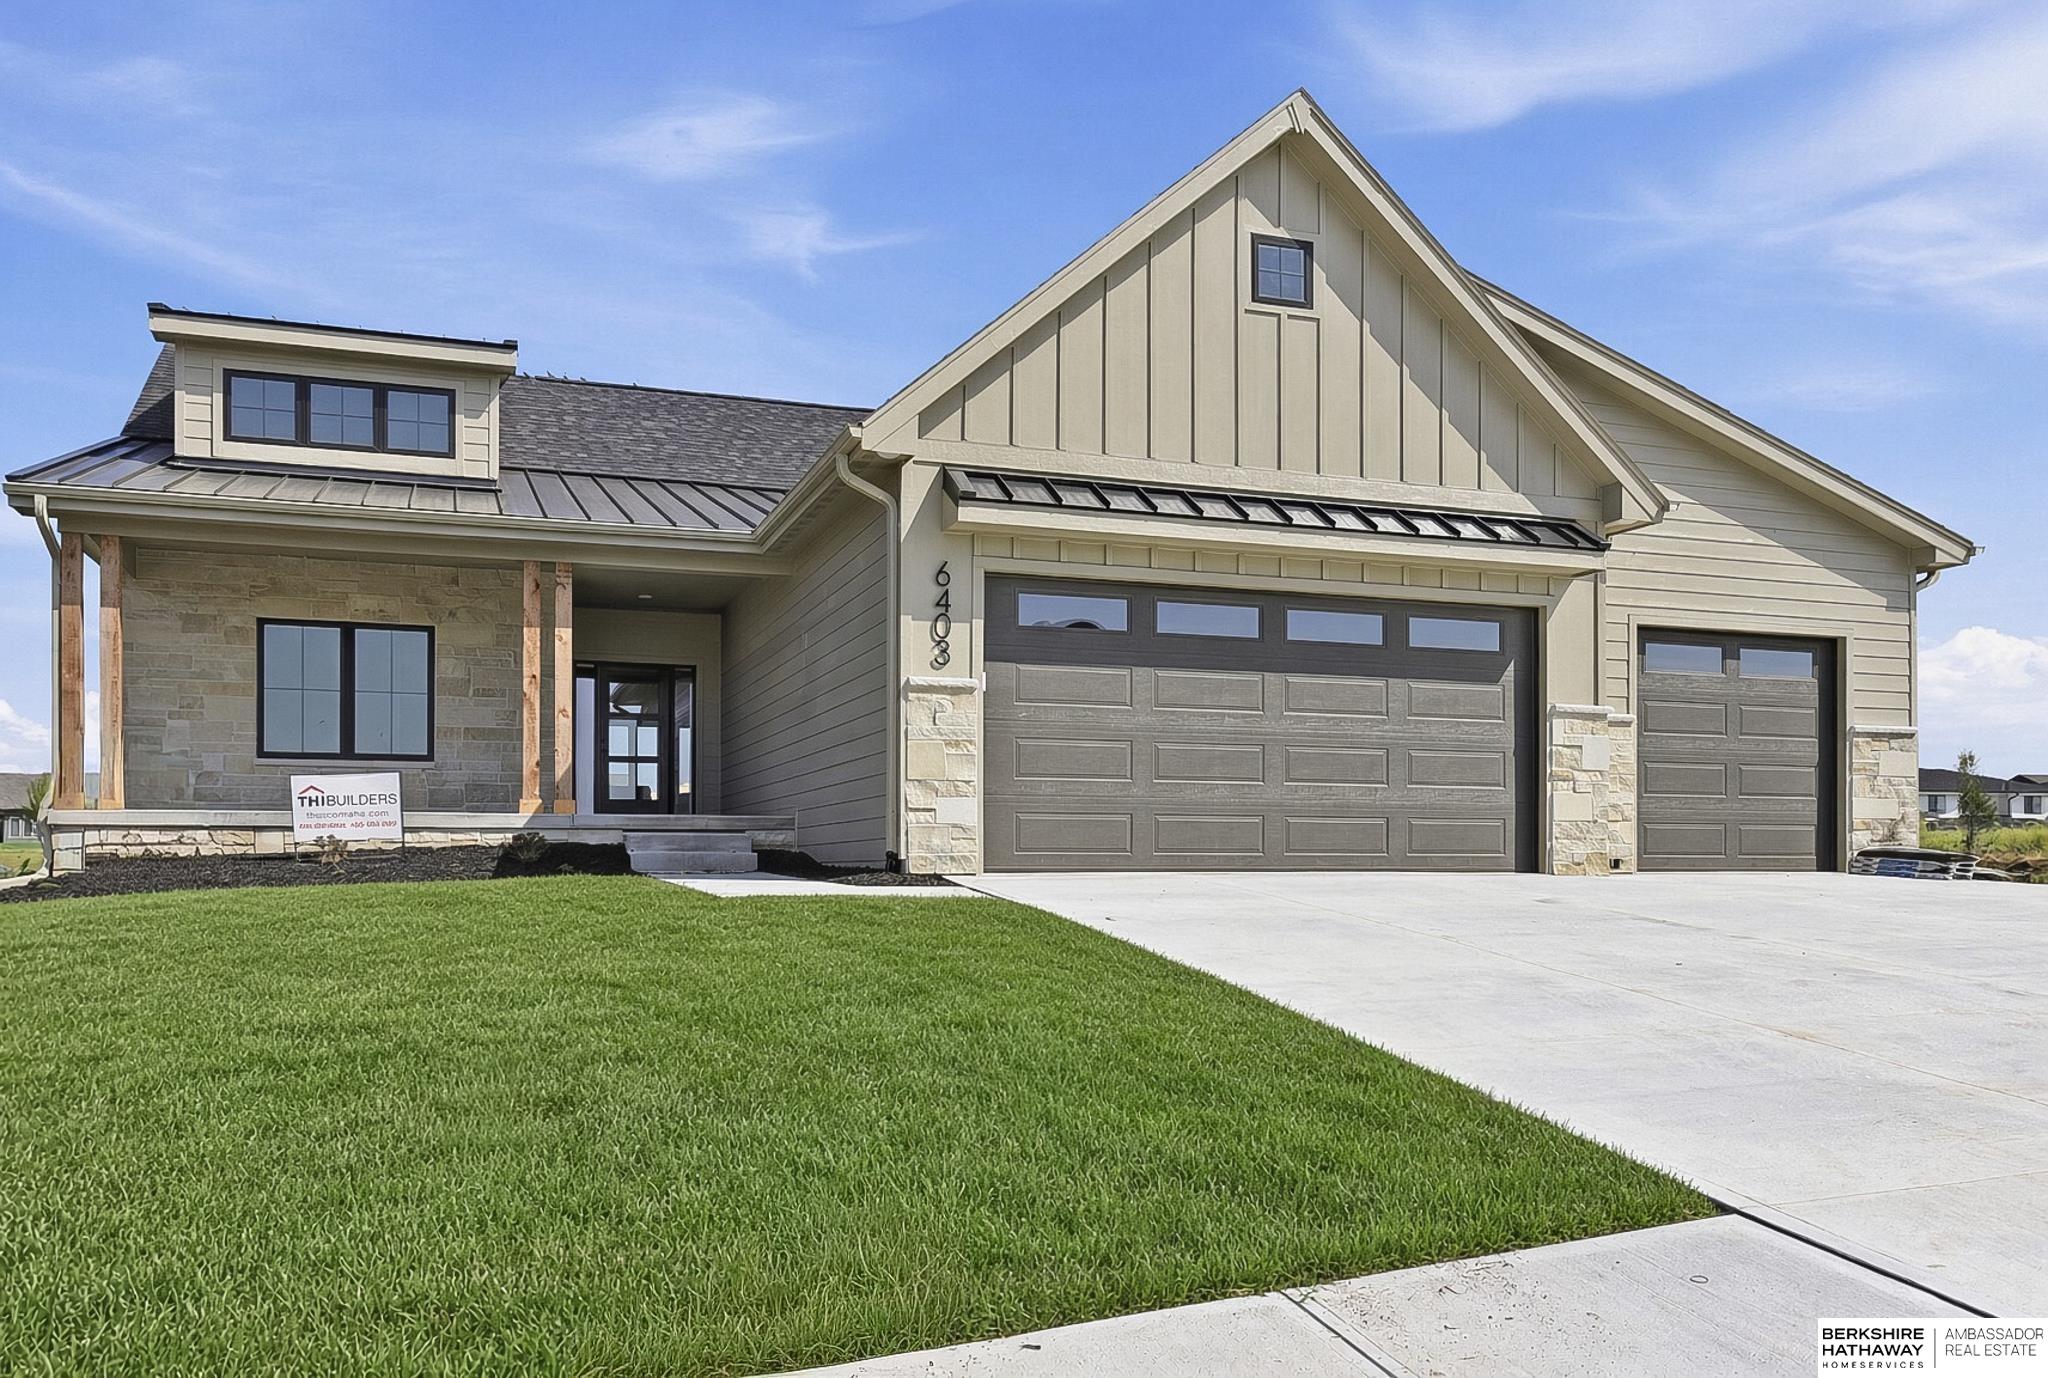
    • Beige gabled house with stone porch accents, a three-car garage, green lawn, and wide driveway. For Sale

      $660,000

      6403 S 214 Street, Elkhorn, NE 68022

      • 5 Beds
      • 3 Baths
      • 3,545 Sq.Ft.
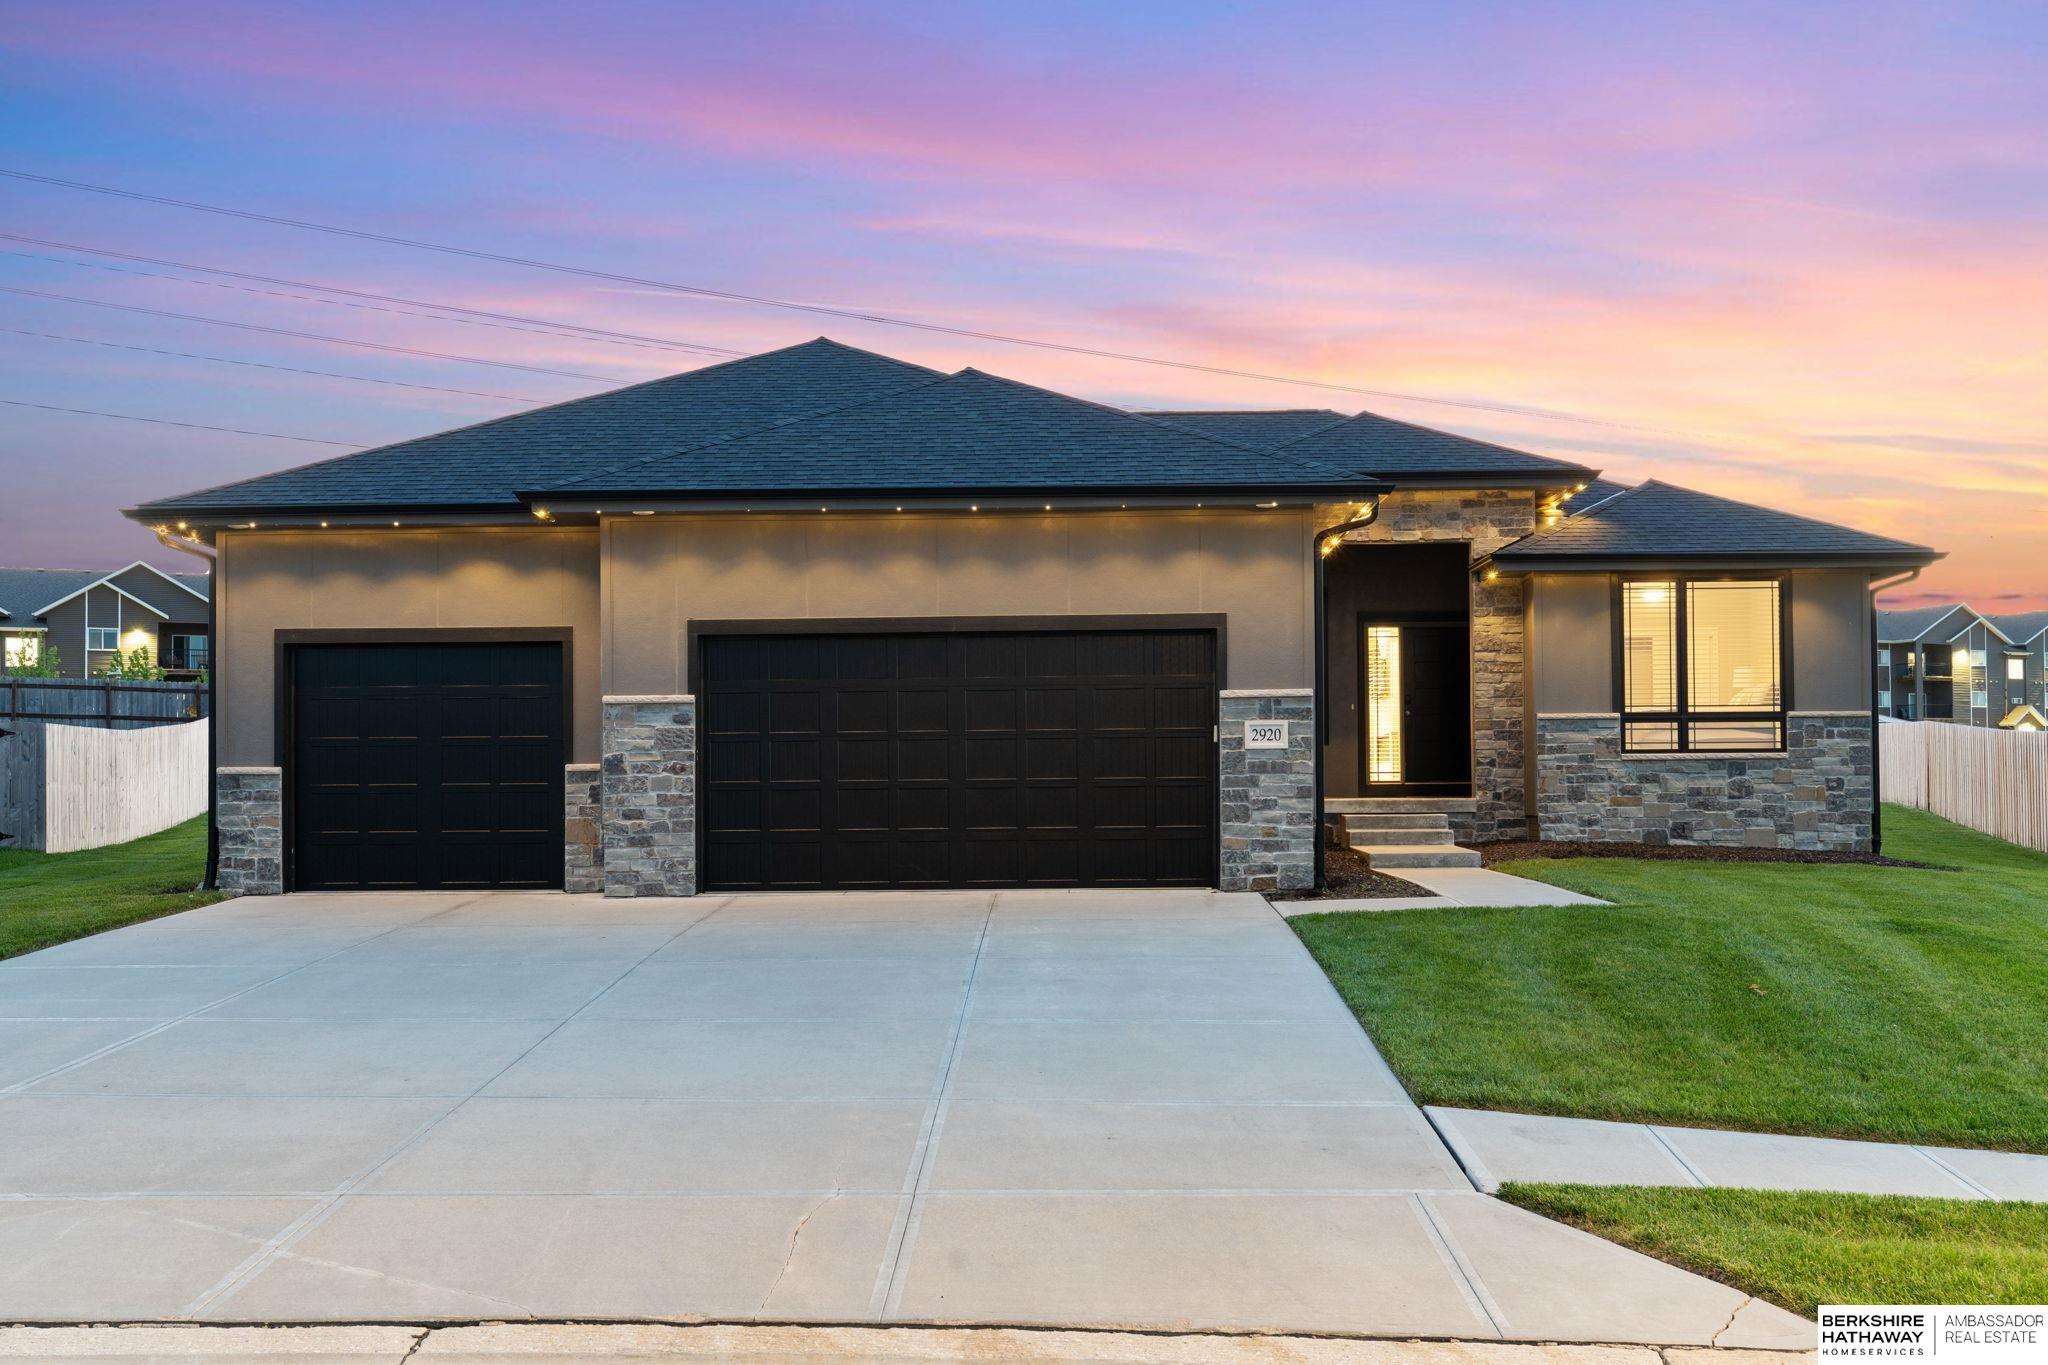
    • Modern home with stone accents, two black garage doors, and a warmly lit entry at dusk. For Sale

      $615,000

      2920 N 185th Avenue, Elkhorn, NE 68022

      • 5 Beds
      • 3 Baths
      • 3,868 Sq.Ft.
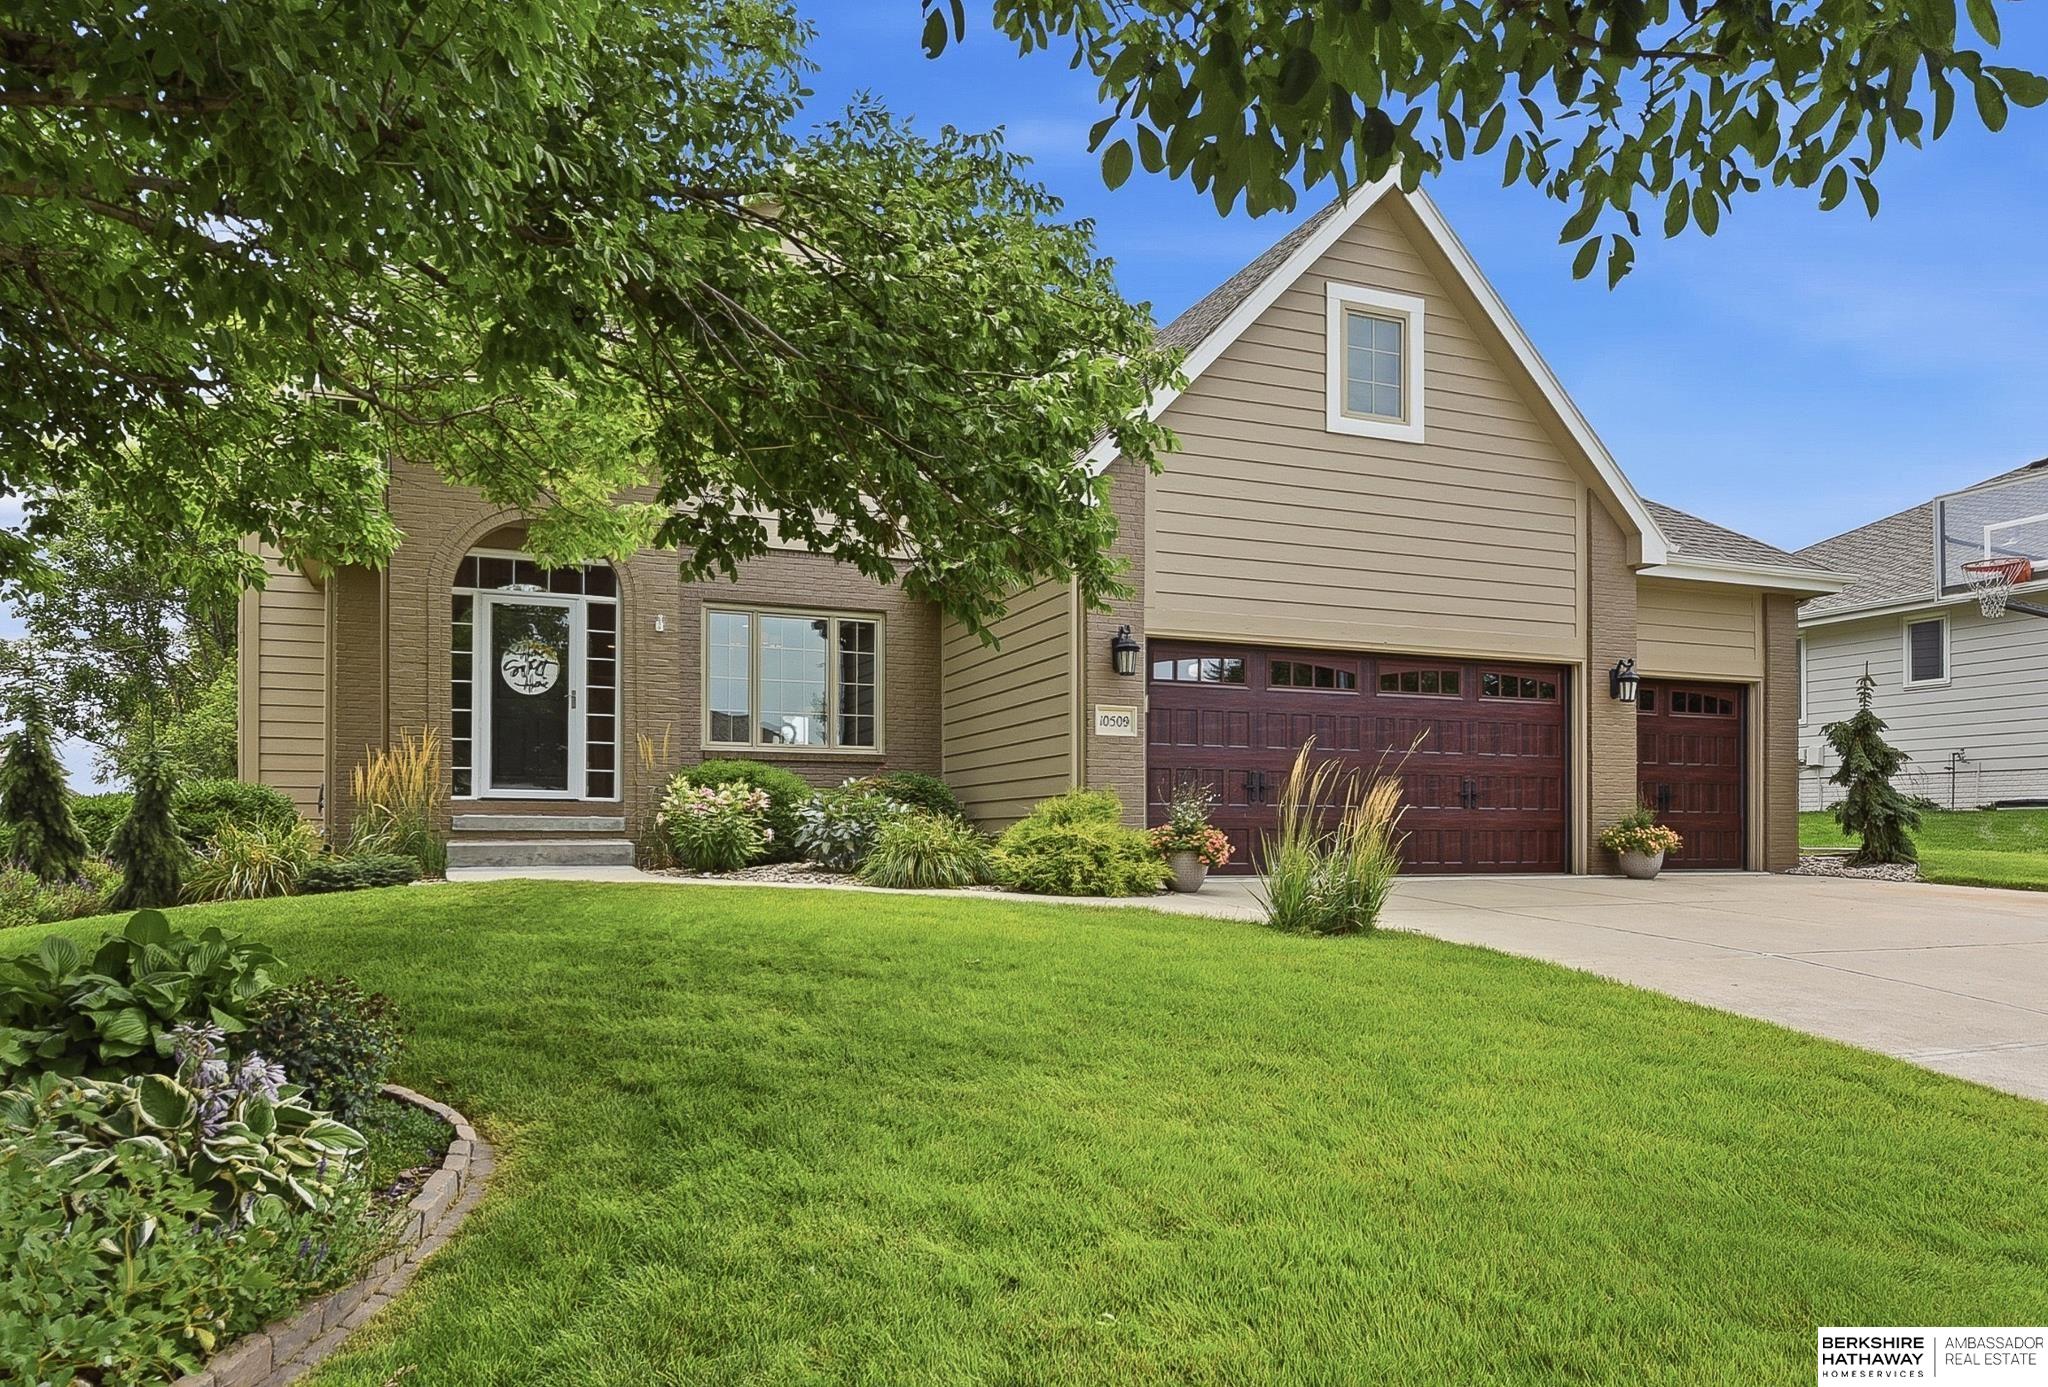
    • Two-story beige and brick home with dark red garage doors, leafy landscaping, and a broad front lawn. Pending

      $549,000

      10509 S 176 Street, Omaha, NE 68136

      • 5 Beds
      • 4 Baths
      • 3,708 Sq.Ft.
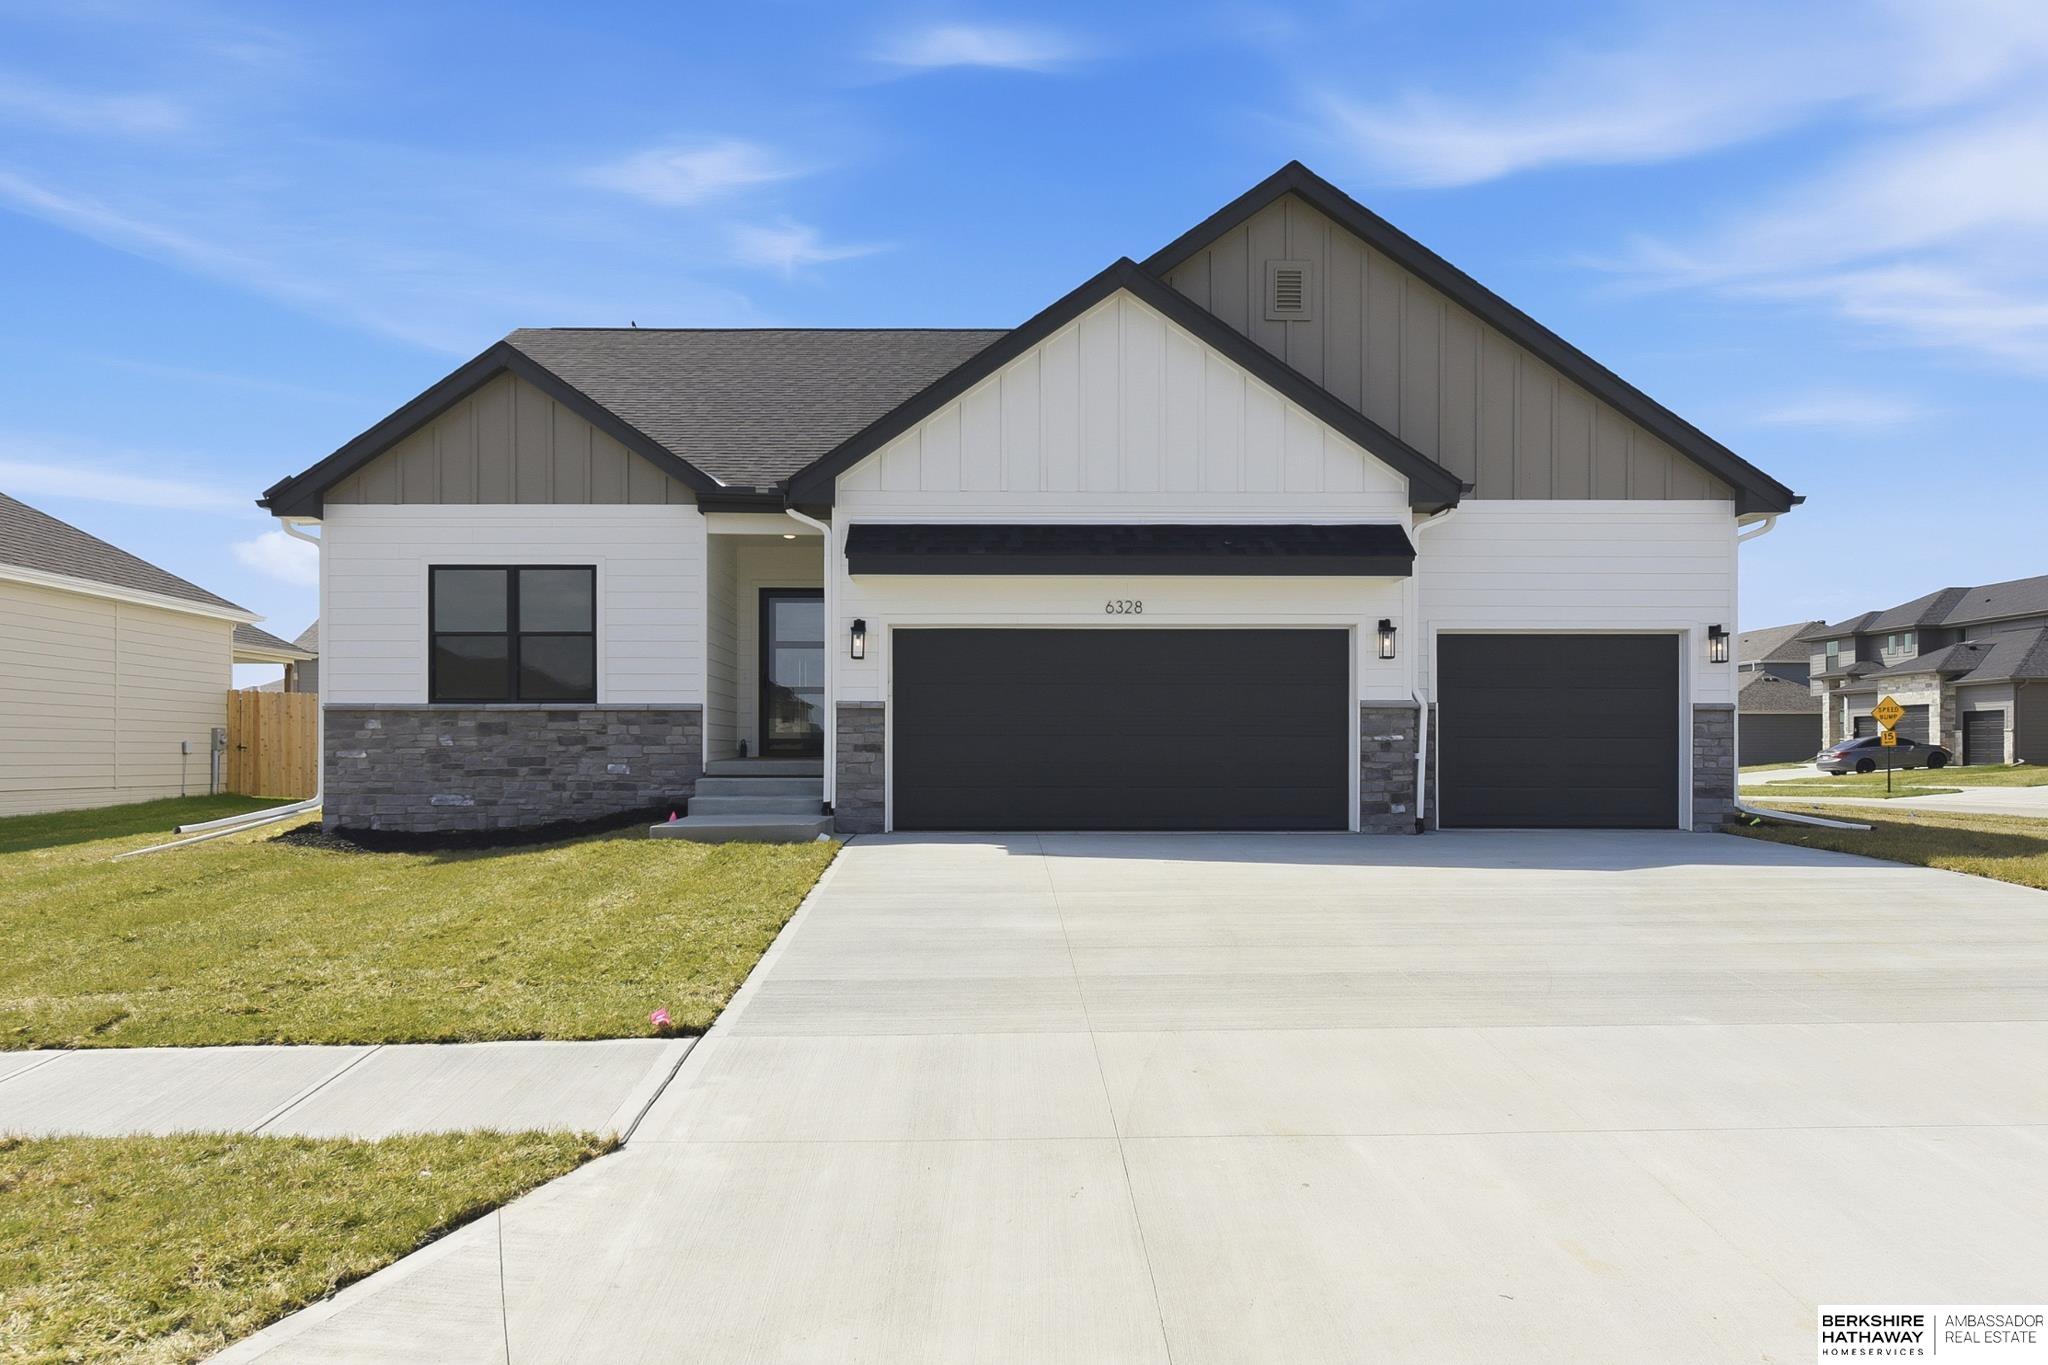
    • White and gray gabled home with stone accents, a covered entry, and two dark garage doors. For Sale

      $539,398

      6328 N 208 Street, Elkhorn, NE 68022

      • 4 Beds
      • 3 Baths
      • 2,745 Sq.Ft.
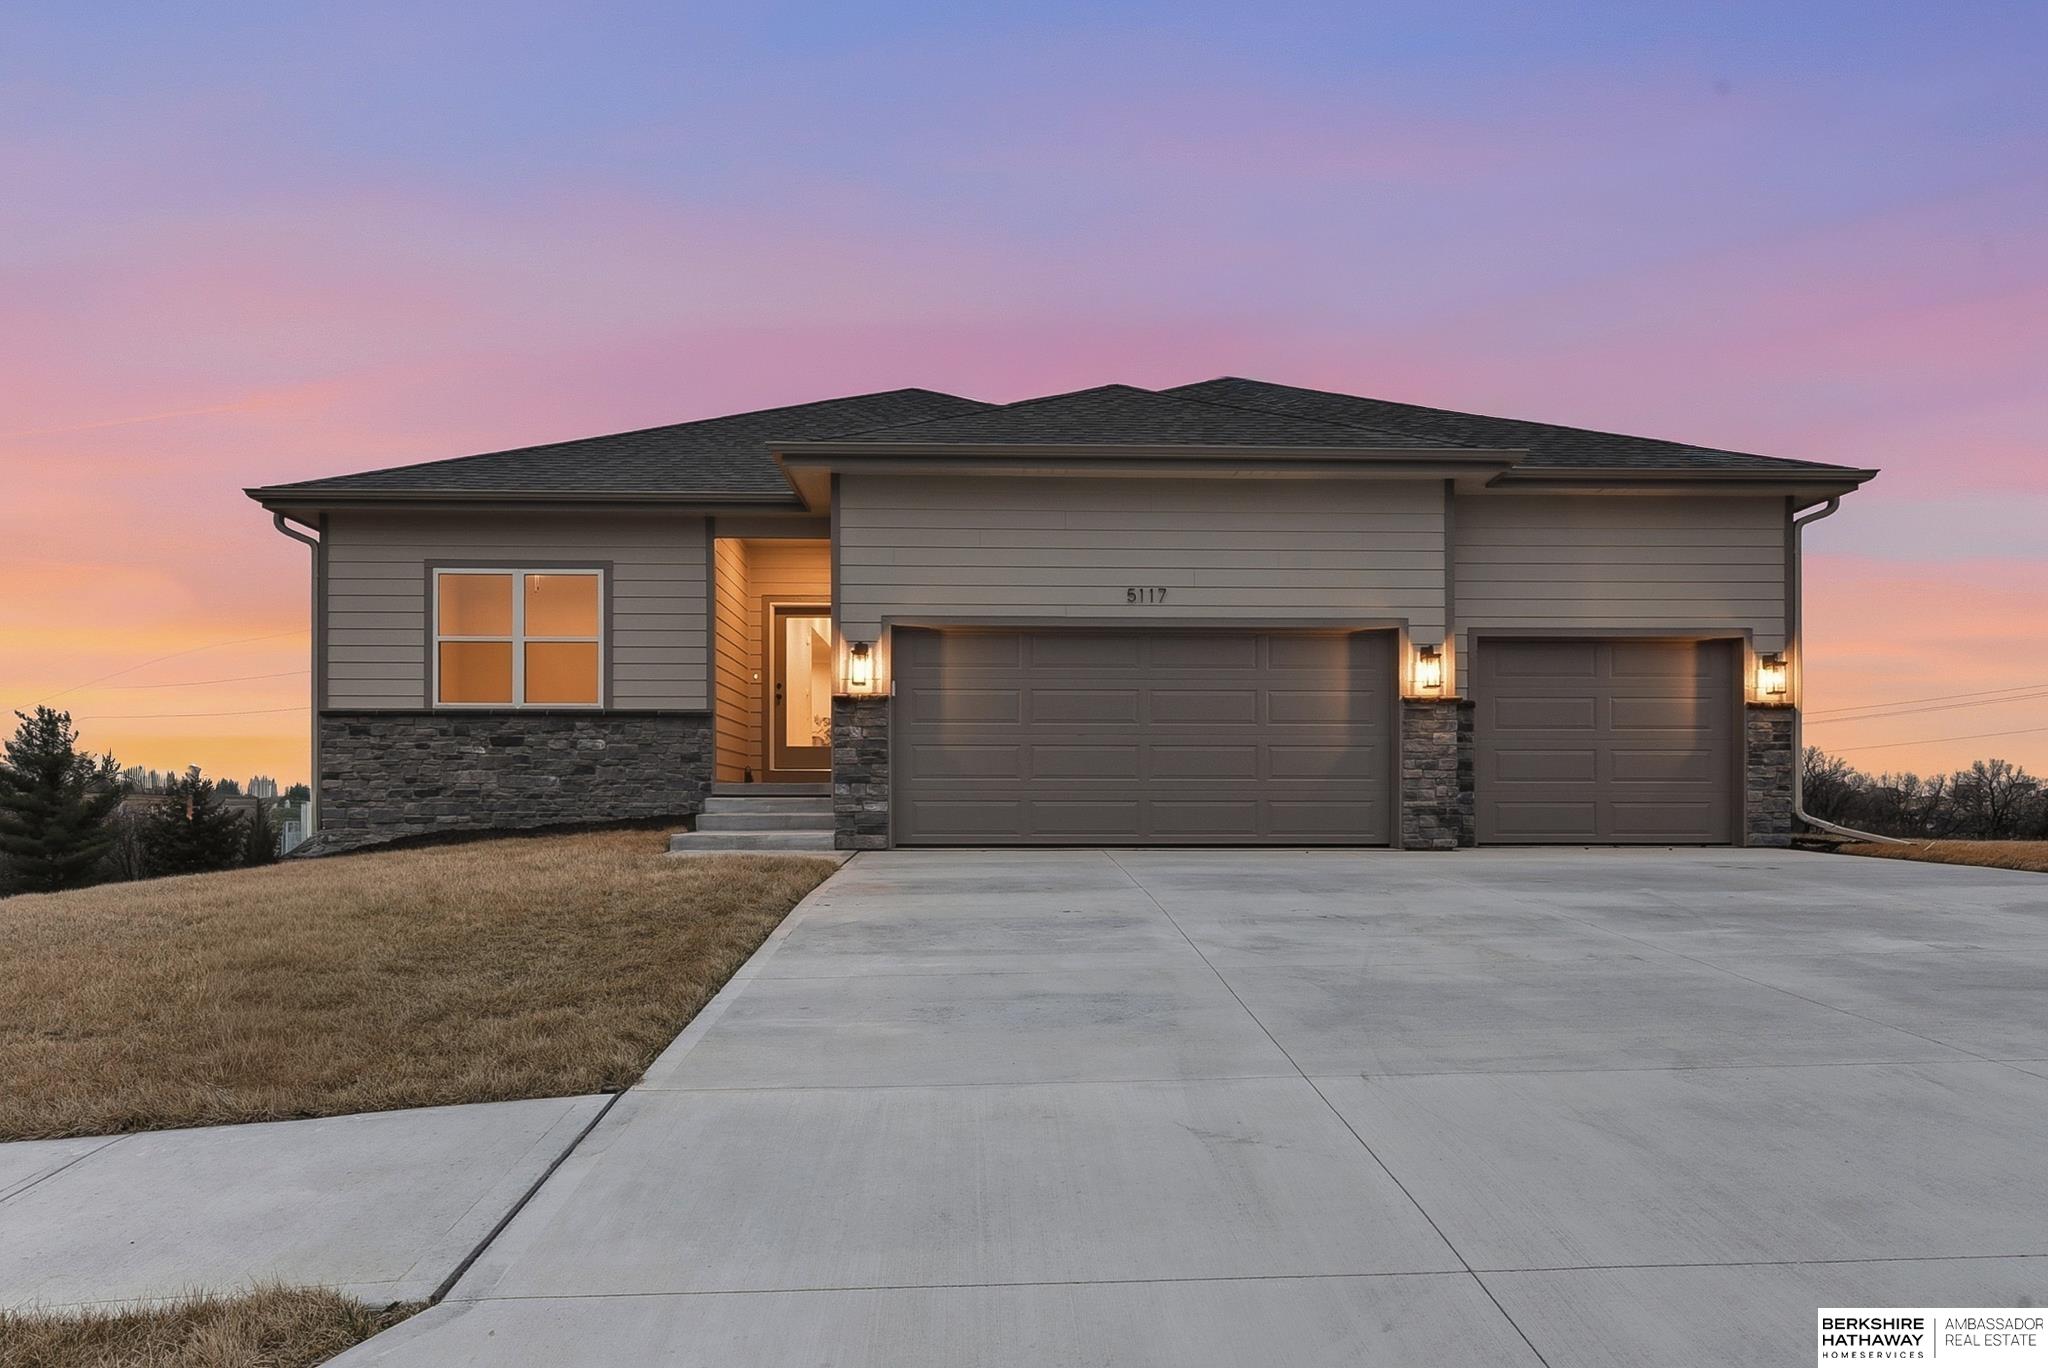
    • Modern gray house with stone accents and a two-car garage at dusk. For Sale

      $519,400

      5117 S 198 Avenue, Omaha, NE 68135

      • 4 Beds
      • 3 Baths
      • 2,640 Sq.Ft.
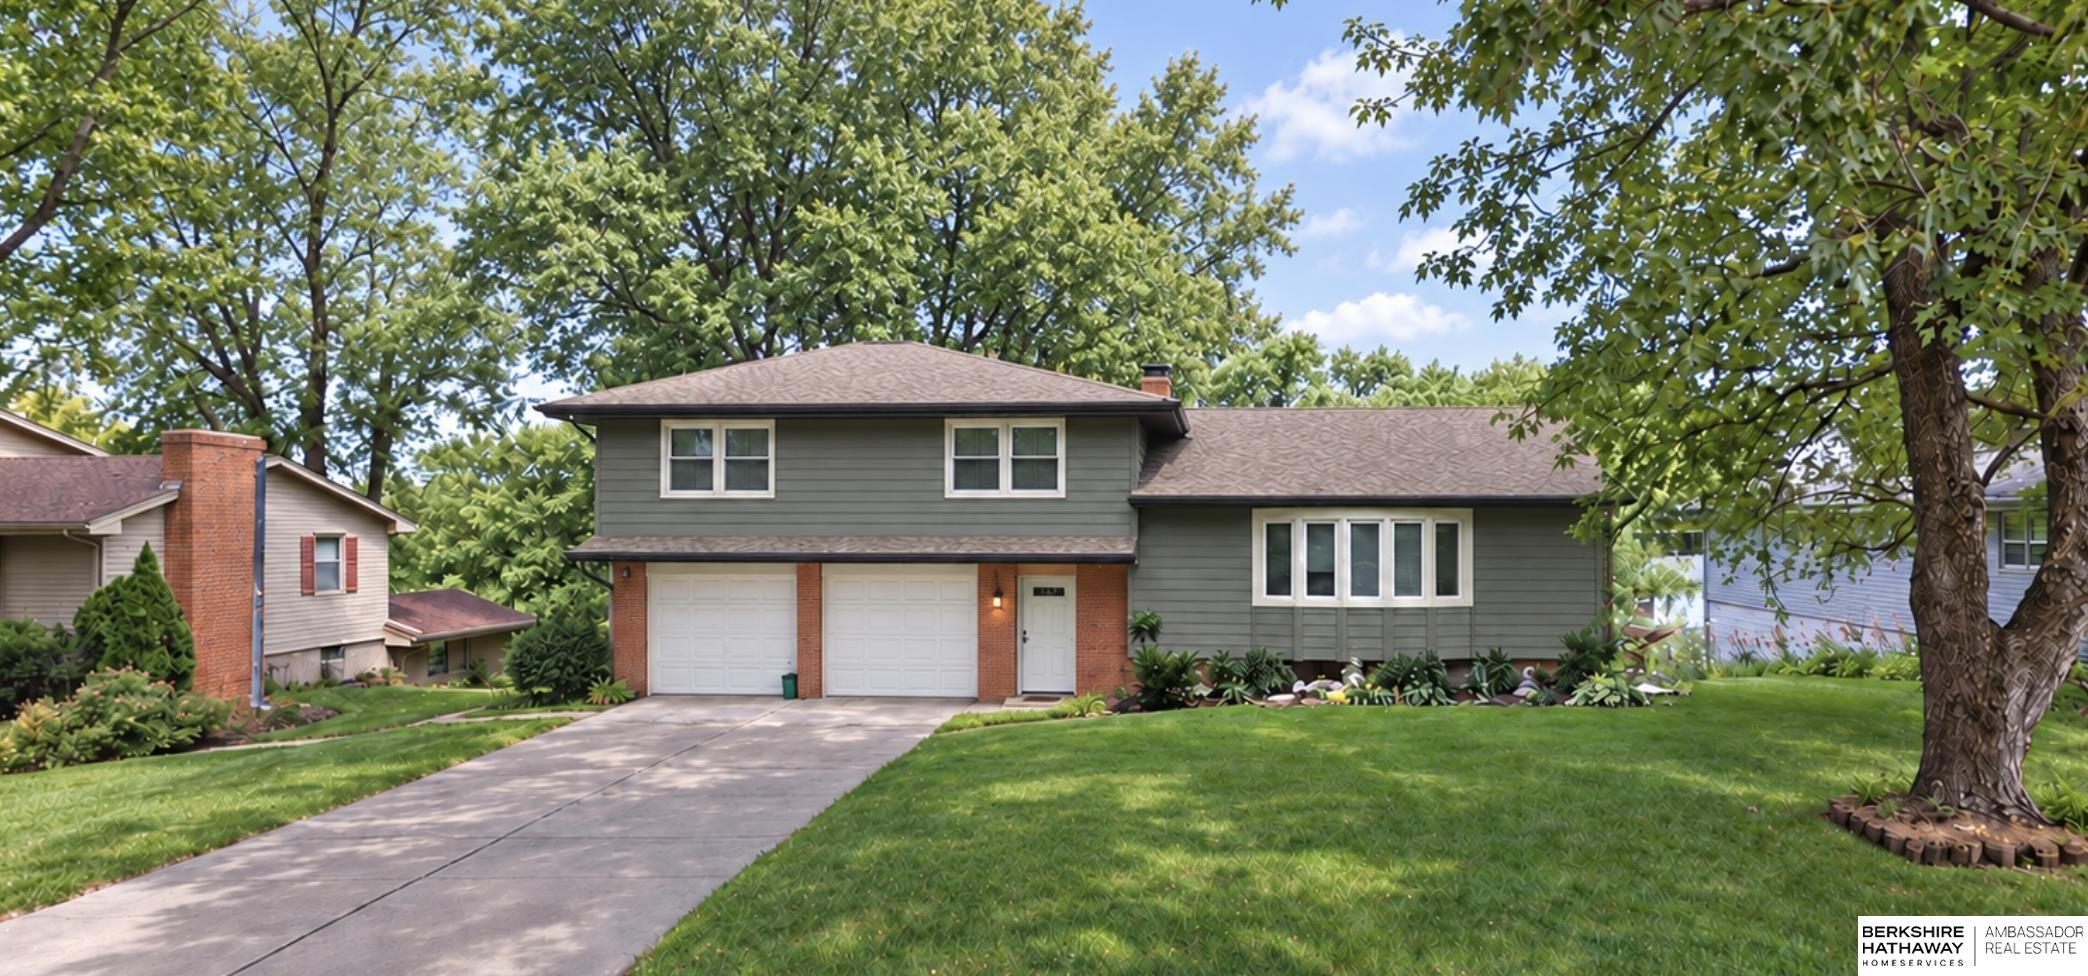
    • Two-story gray house with brick accents, double garage, wide driveway, and mature trees. Coming Soon

      $435,000

      3617 S 105 Avenue, Omaha, NE 68124

      • 3 Beds
      • 3 Baths
      • 2,176 Sq.Ft.
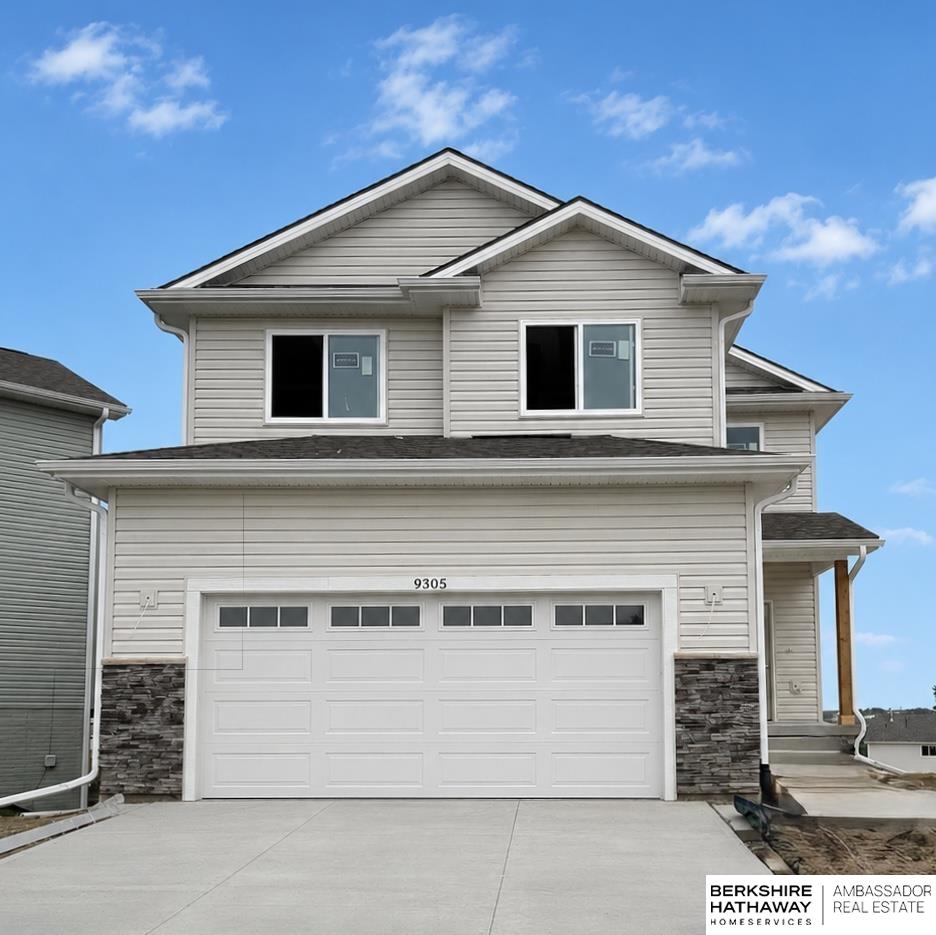
    • Two-story light-sided house with a double garage, stone accents, and a wide concrete driveway. For Sale

      $390,000

      9305 Reynolds Street, Omaha, NE 68122

      • 5 Beds
      • 4 Baths
      • 2,379 Sq.Ft.
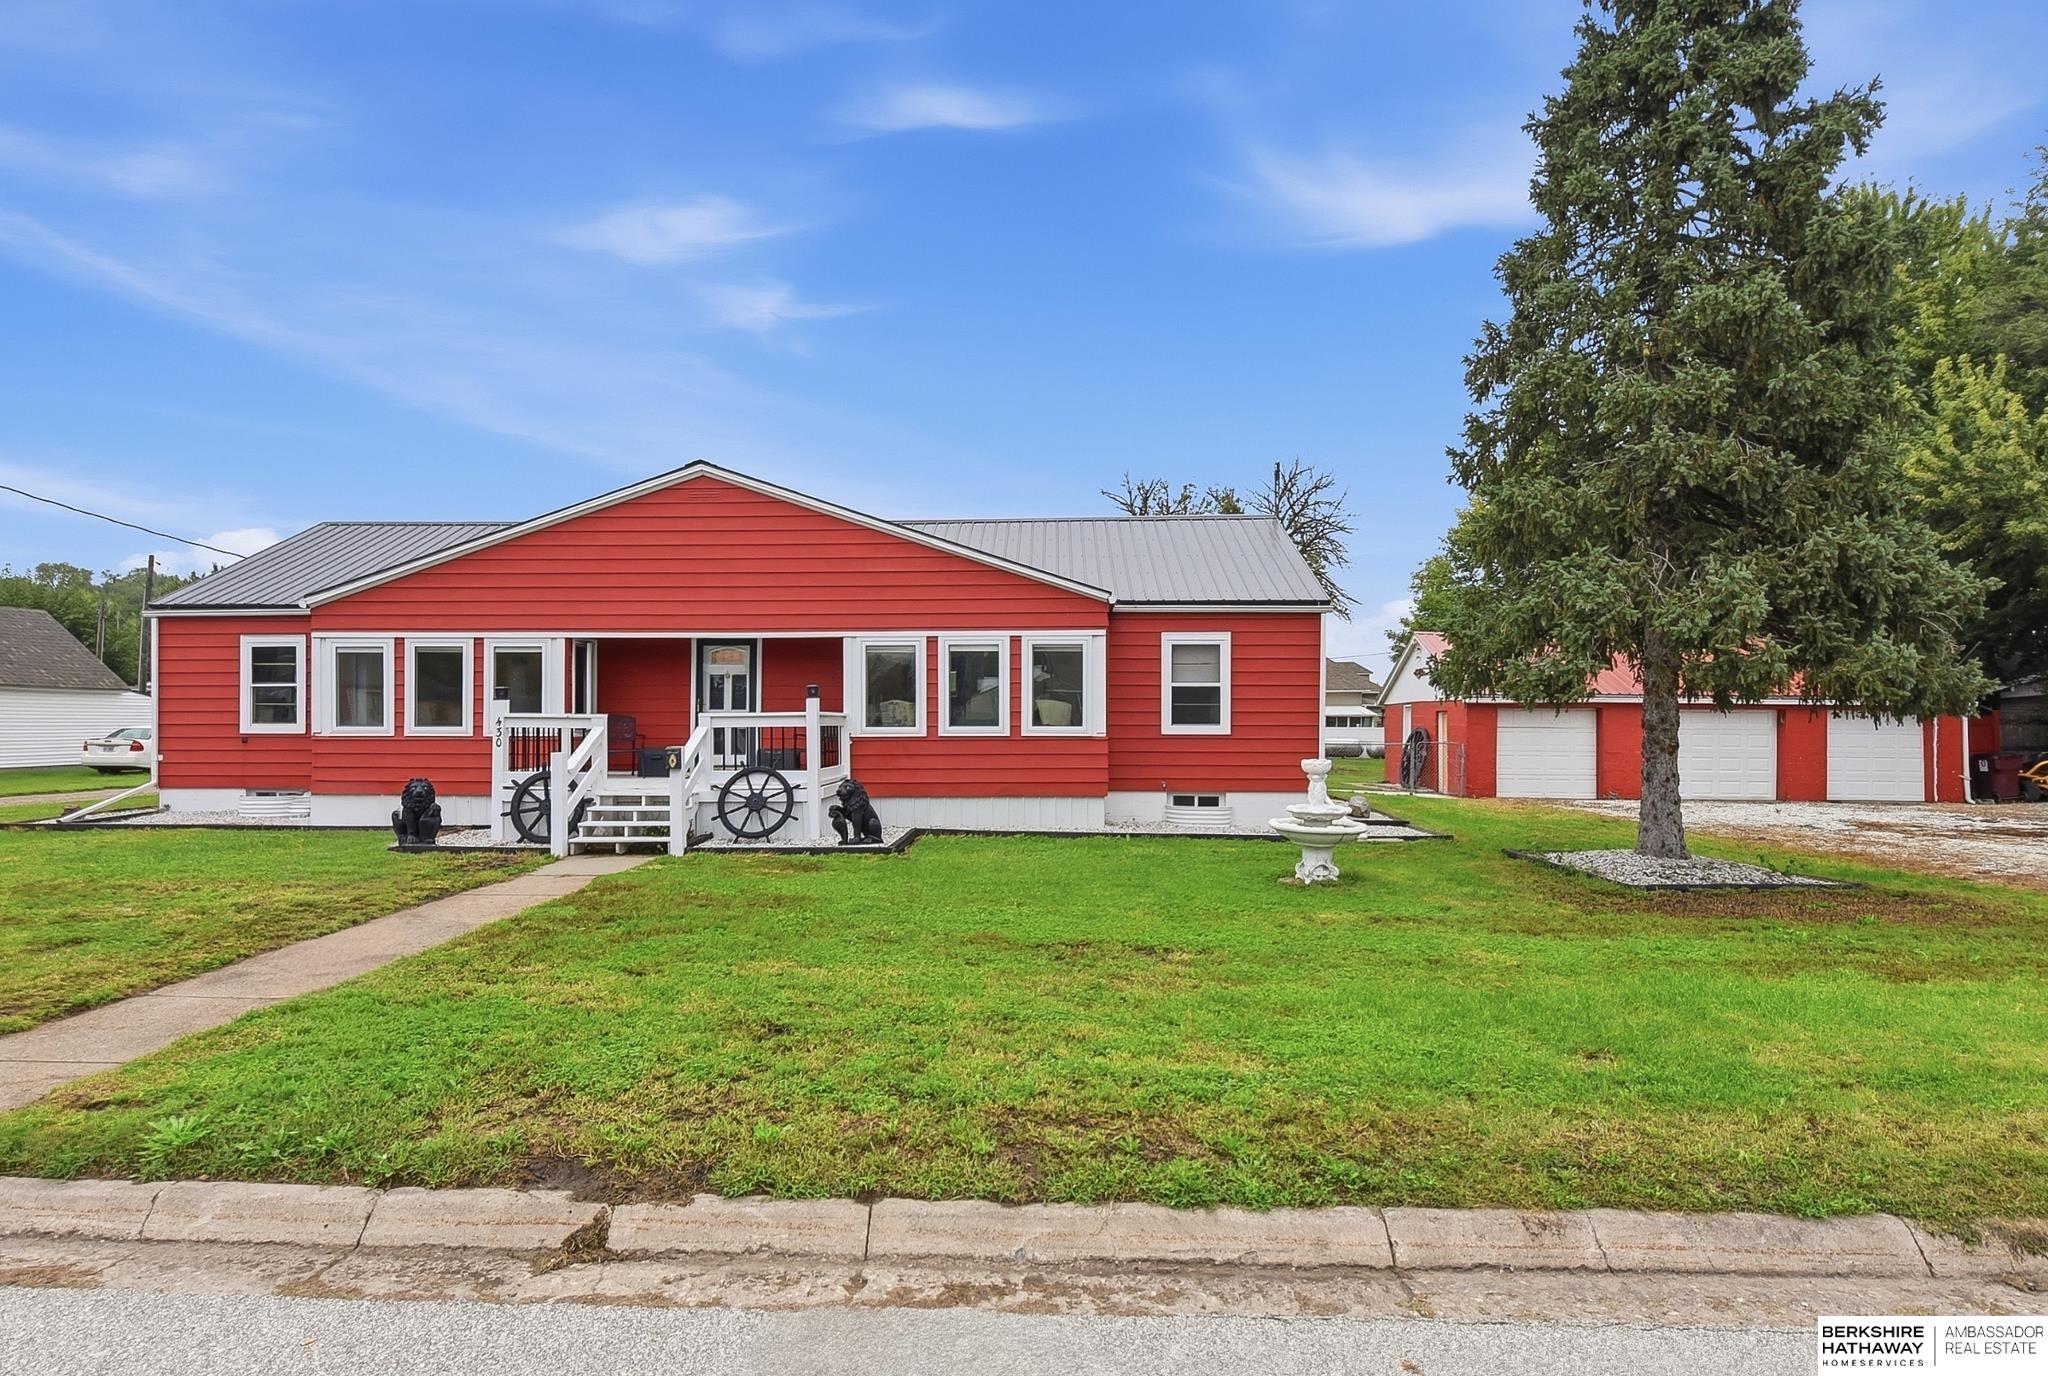
    • Red single-story house with a white-railed porch, gray metal roof, and large evergreen tree. For Sale

      $349,000

      430 W 11th Street, Decatur, NE 68020

      • 4 Beds
      • 2 Baths
      • 1,874 Sq.Ft.
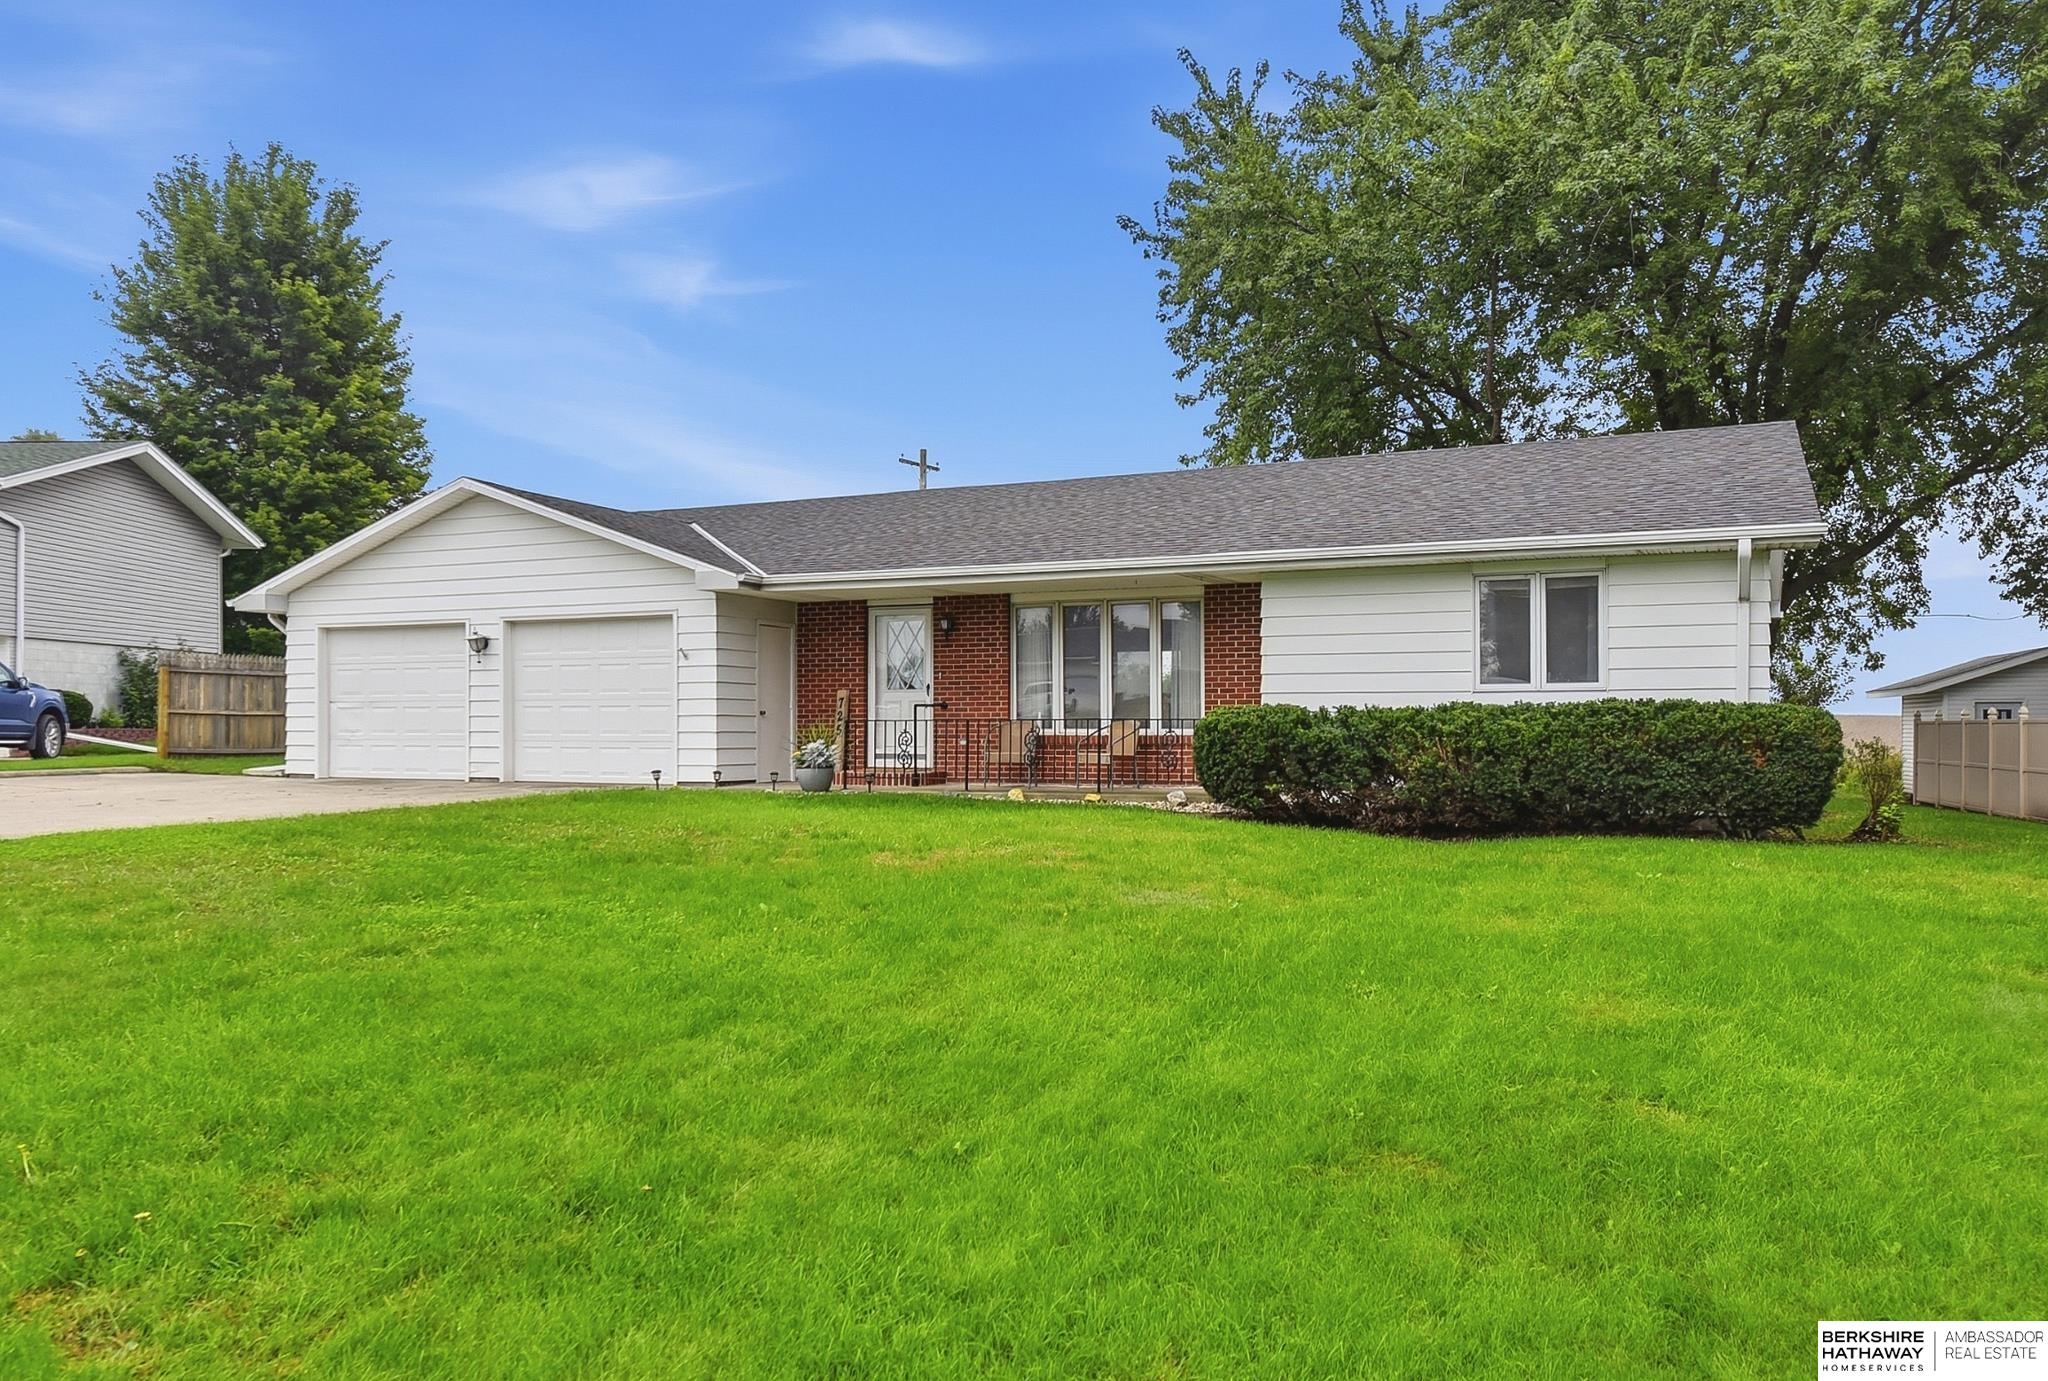
    • Single-story white-sided home with a brick entry, two-car garage, and broad green lawn. For Sale

      $249,000

      725 Lisa Lane, Lyons, NE 68038

      • 2 Beds
      • 3 Baths
      • 1,204 Sq.Ft.
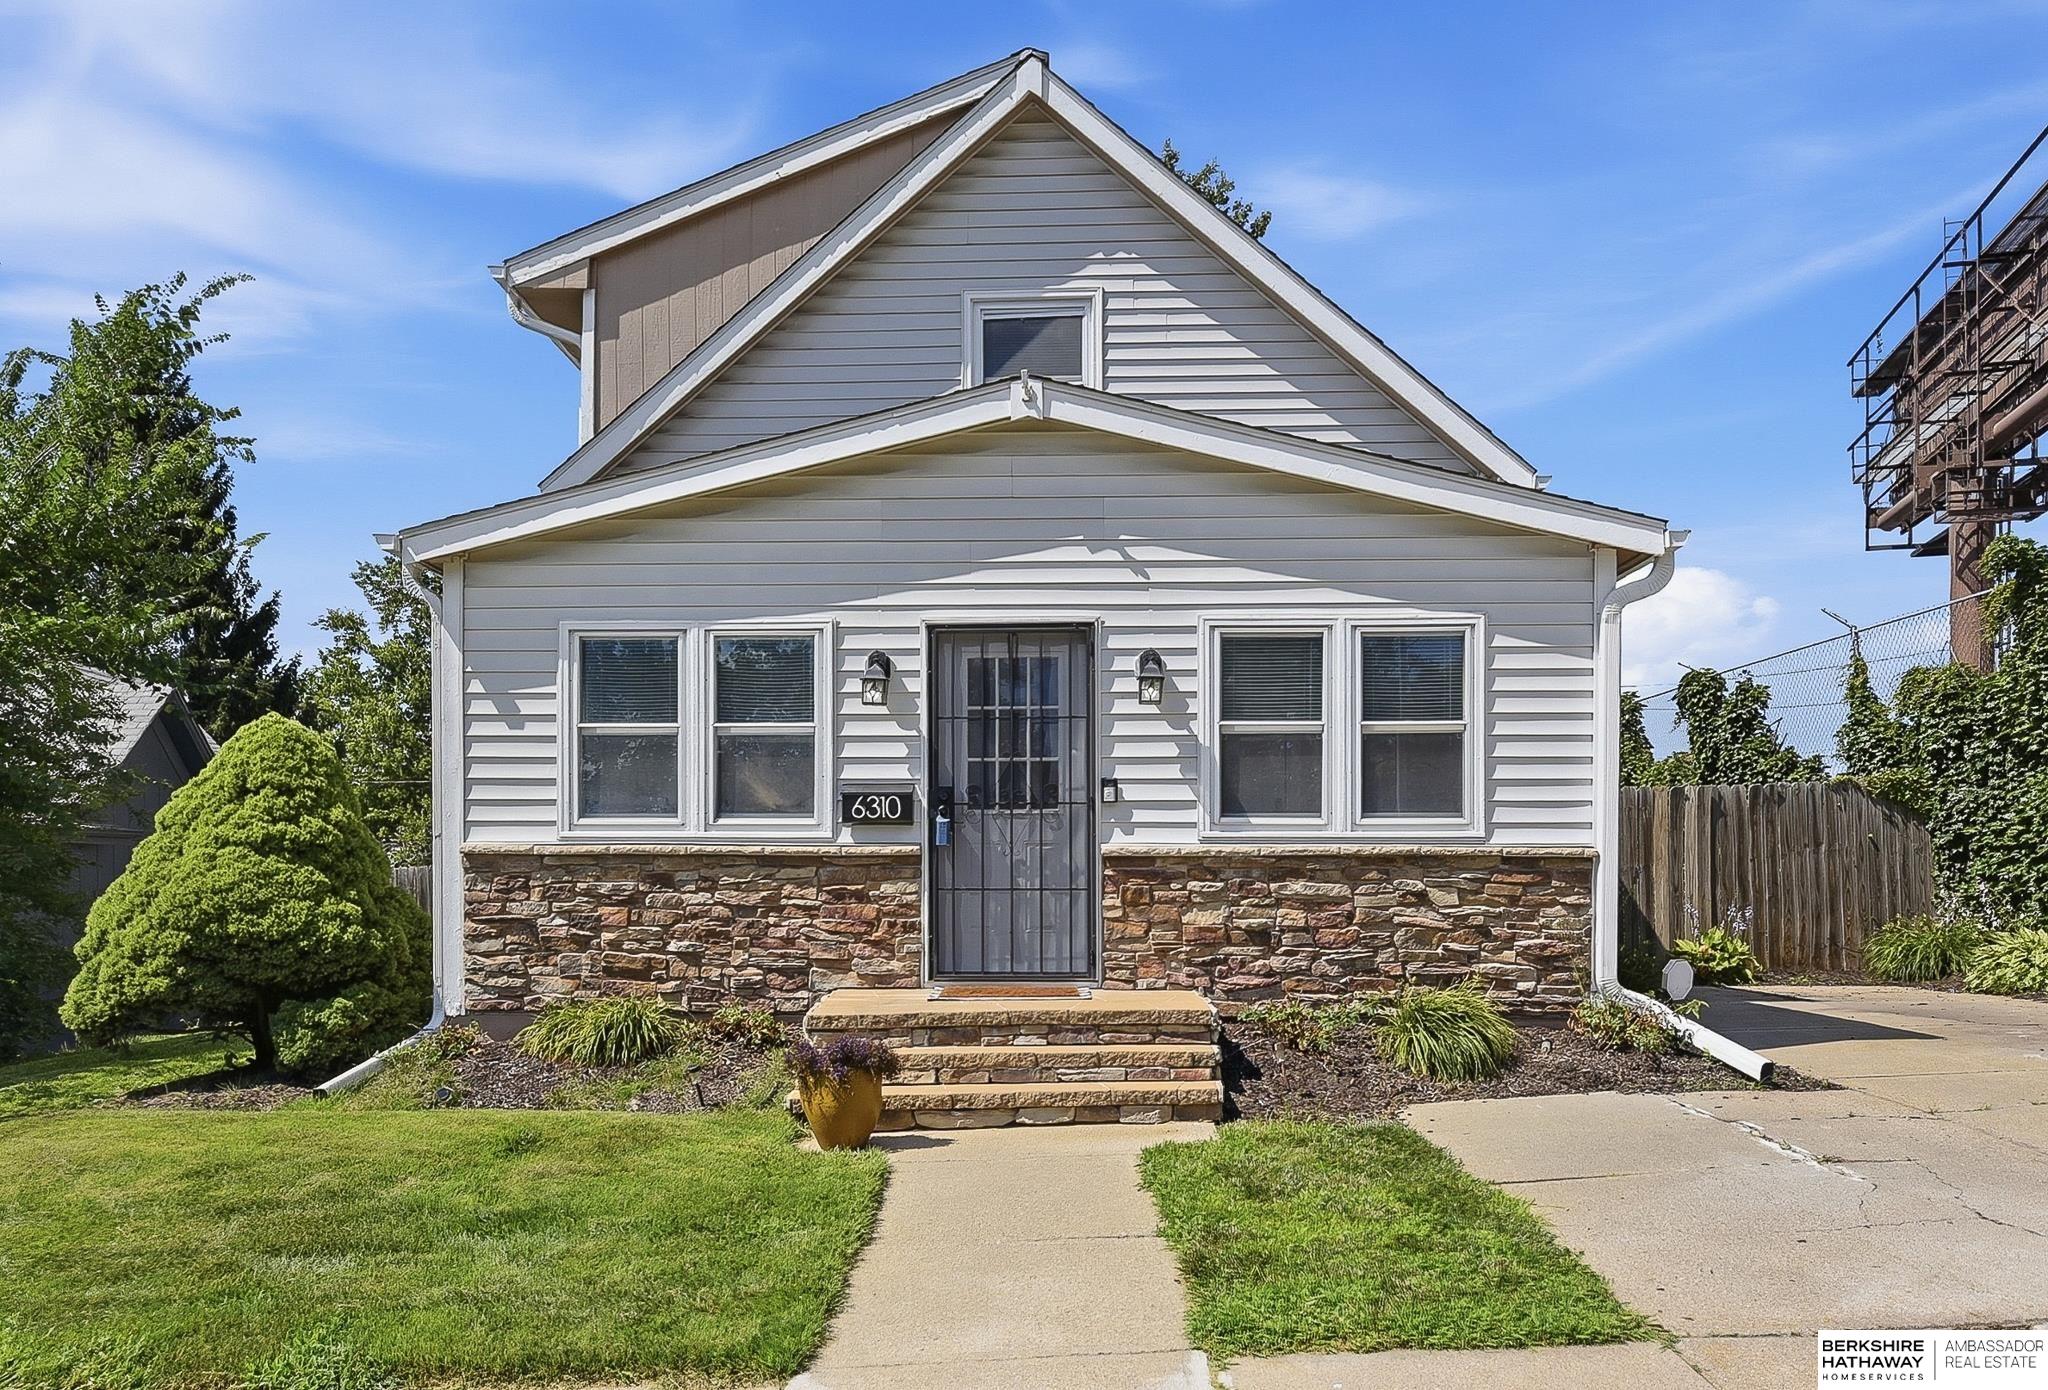
    • Gray two-story house with a stone lower facade, front steps, and 6310 beside the entry. For Sale

      $237,500

      6310 Wirt Street, Omaha, NE 68104

      • 3 Beds
      • 1 Bath
      • 1,490 Sq.Ft.
    • Two-story gray house with red trim and a broad covered front porch. For Sale

      $185,000

      652 W 7th Street, Decatur, NE 68020

      • 3 Beds
      • 2 Baths
      • 2,142 Sq.Ft.
    • 4101 Ohio Street For Sale

      $150,000

      4101 Ohio Street, Omaha, NE 68111

      • 2 Beds
      • 1 Bath
      • 804 Sq.Ft.
    View All Properties

    Follow Us On Instagram