Leave a Message

By providing your contact information to Houses In Omaha Team At Berkshire Hathaway Homeservices Ambassador Real Estate, your personal information will be processed in accordance with Houses In Omaha Team At Berkshire Hathaway Homeservices Ambassador Real Estate's Privacy Policy. By checking the box(es) below, you expressly consent to receive marketing or promotional real estate communication from Houses In Omaha Team At Berkshire Hathaway Homeservices Ambassador Real Estate in the manner selected by you. For SMS text messages, message frequency varies. Message and data rates may apply. Consent is not a condition of purchase of any goods or services. You may opt out of receiving further communications from Houses In Omaha Team At Berkshire Hathaway Homeservices Ambassador Real Estate at any time. To opt out of receiving SMS text messages, reply STOP to unsubscribe. SMS text messaging is subject to our Terms of Use.

Thank you for your message. We will be in touch with you shortly.

Explore Our Properties
Discover Your Next Home

Woodland Homes

Woodland Homes Omaha

Custom New Home Builder In The Omaha Metro Area

main

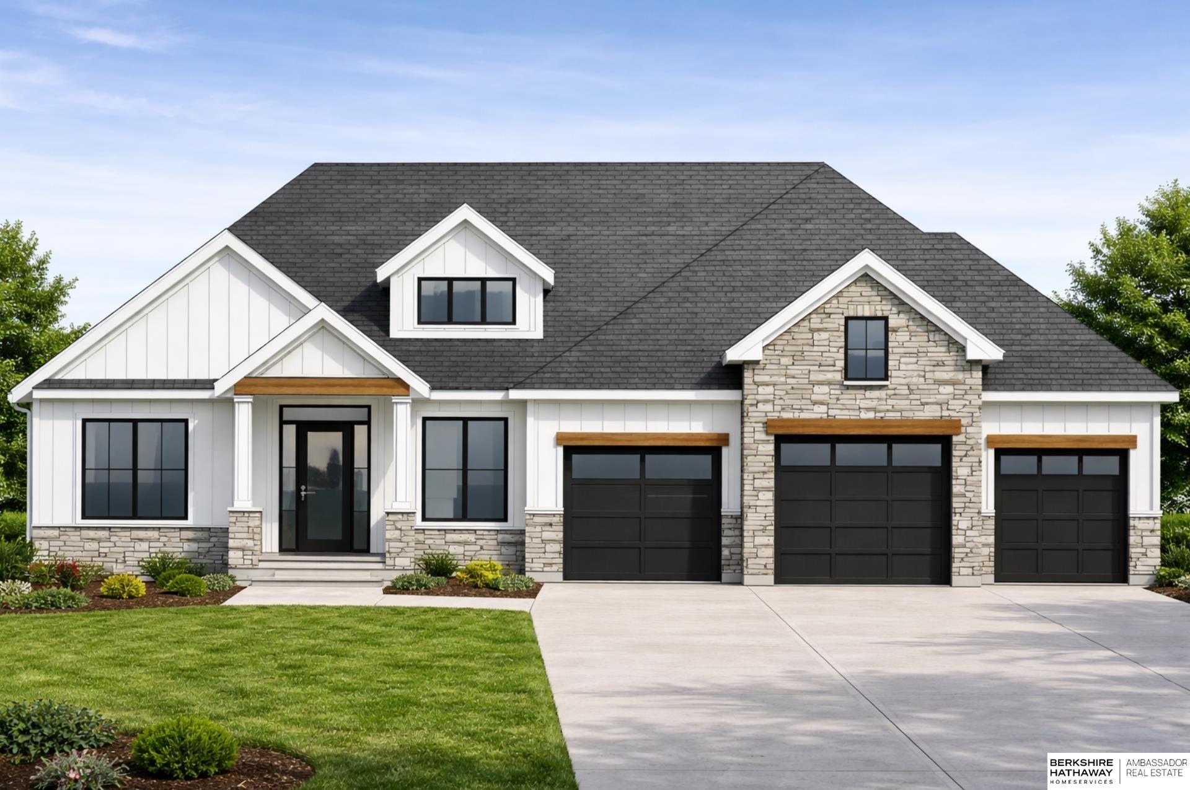
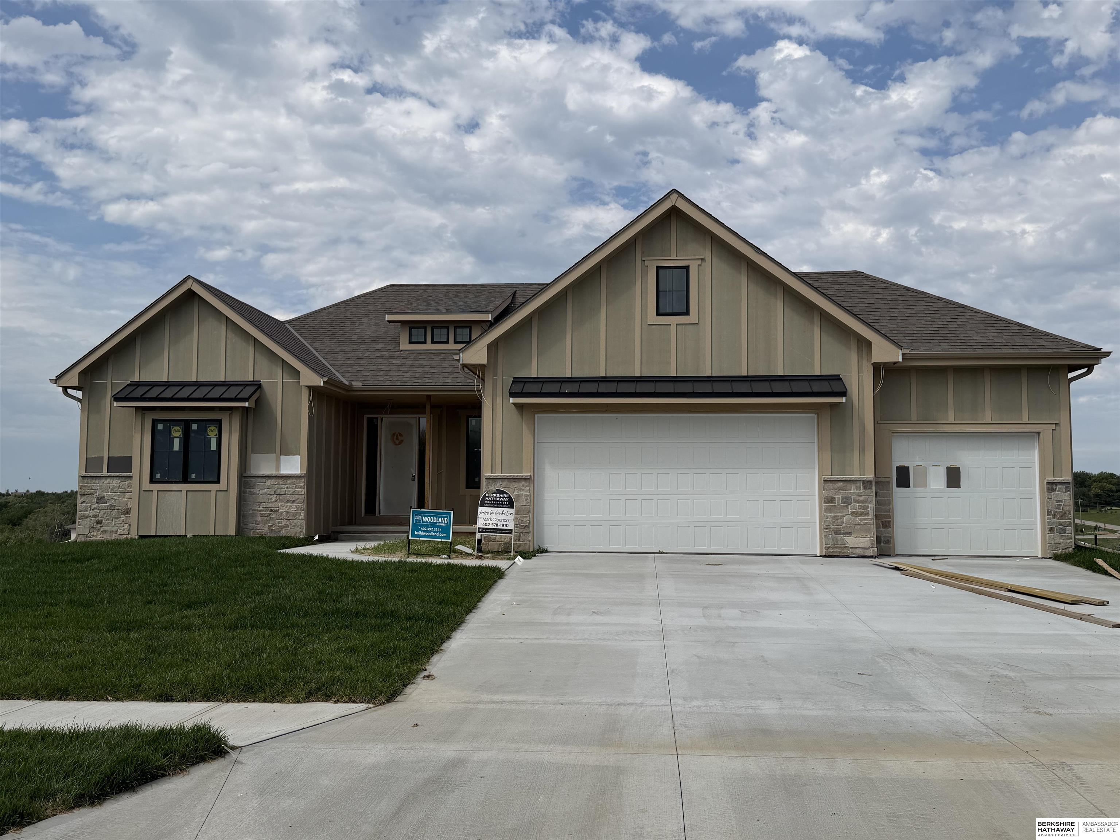
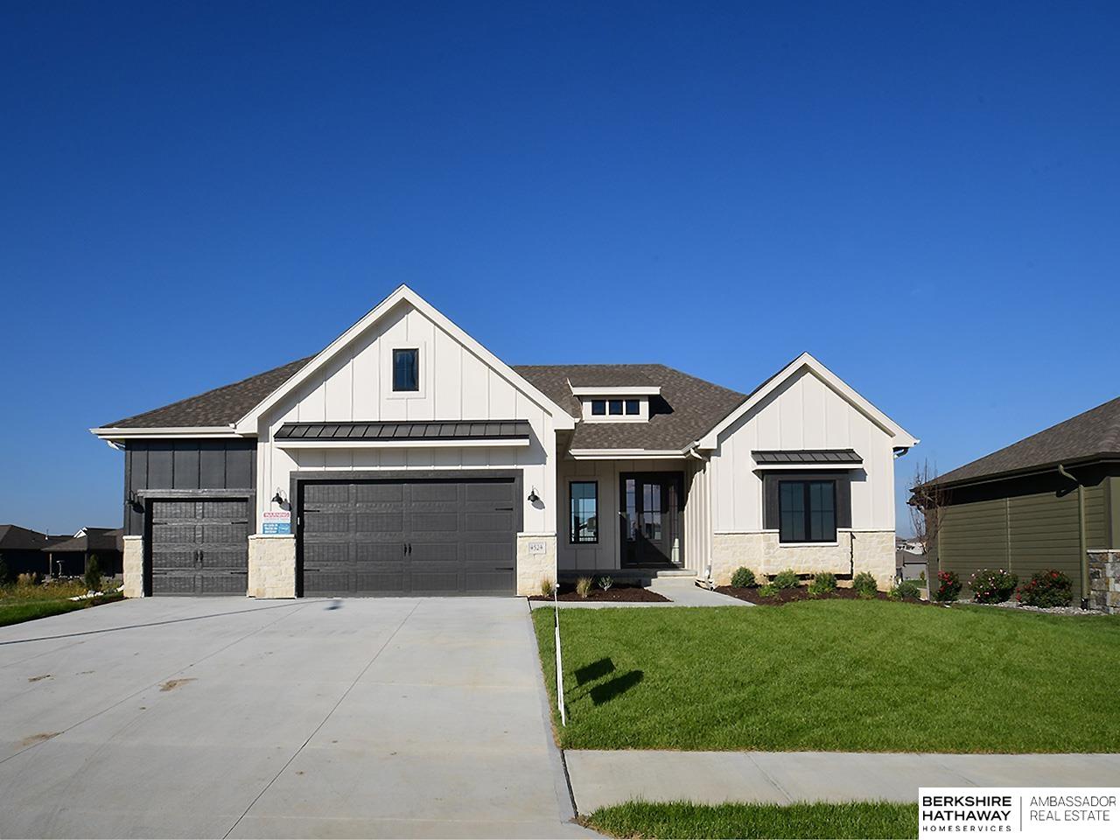
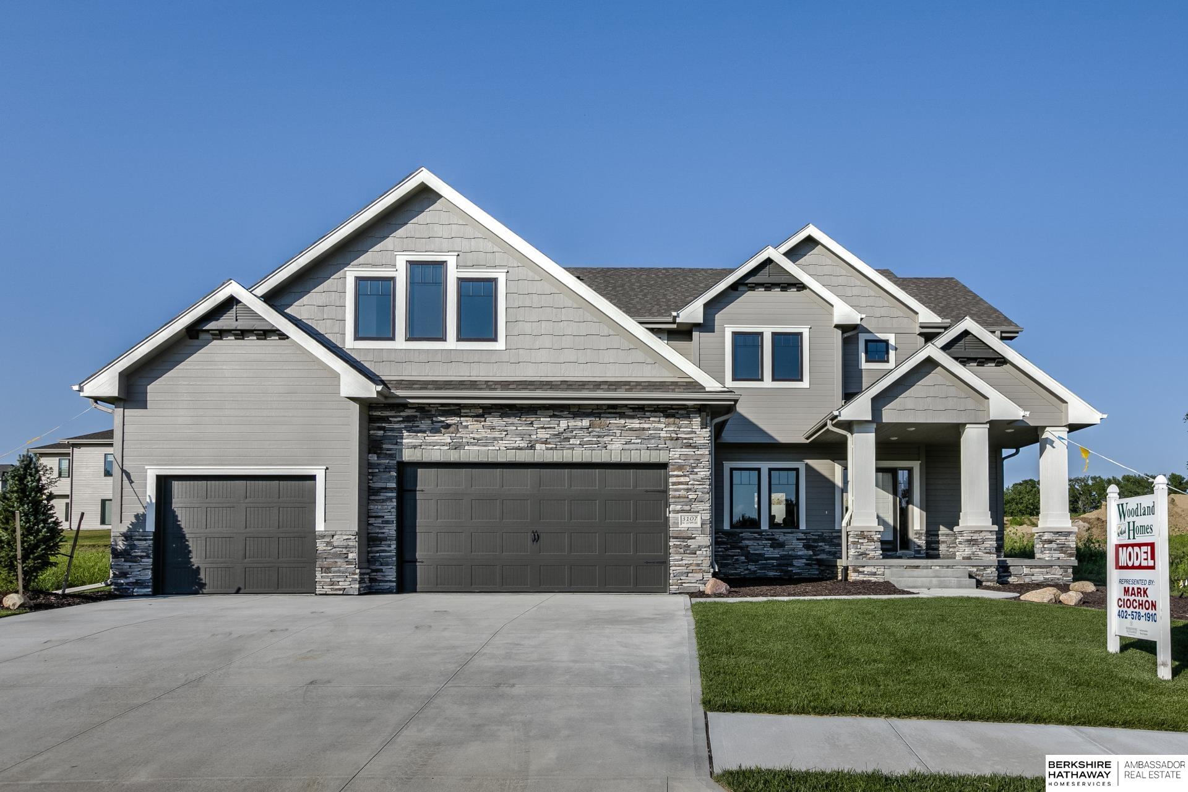
Woodland Homes has been building in the Omaha area since 1979. It started out as the villa arm of Birchwood Homes Inc. and has since grown to include numerous single-family floor plans such as the Cabernet two-story and the ever-popular Louden ranch plans.

Videos of these models and numerous other models will be added here in the near future. If you would like a link to current Woodland Homes in Omaha or would like to build your very own Woodland Home, give us a call today.

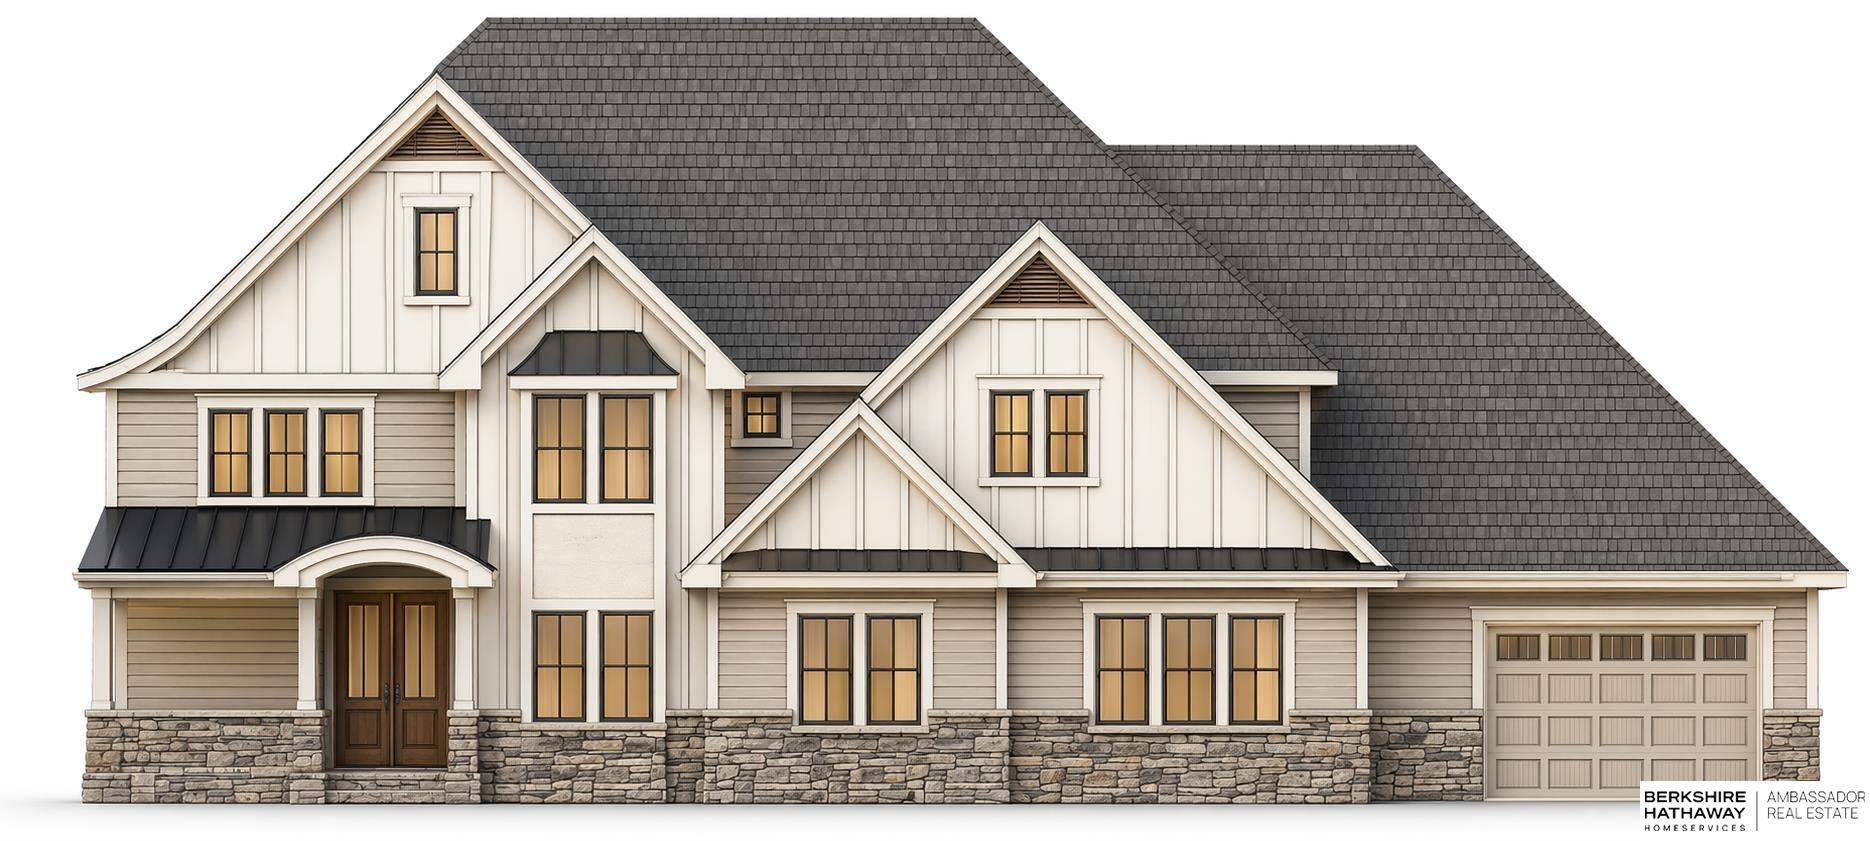
Woodland Homes model

Woodland Homes - Omaha's Home Builder

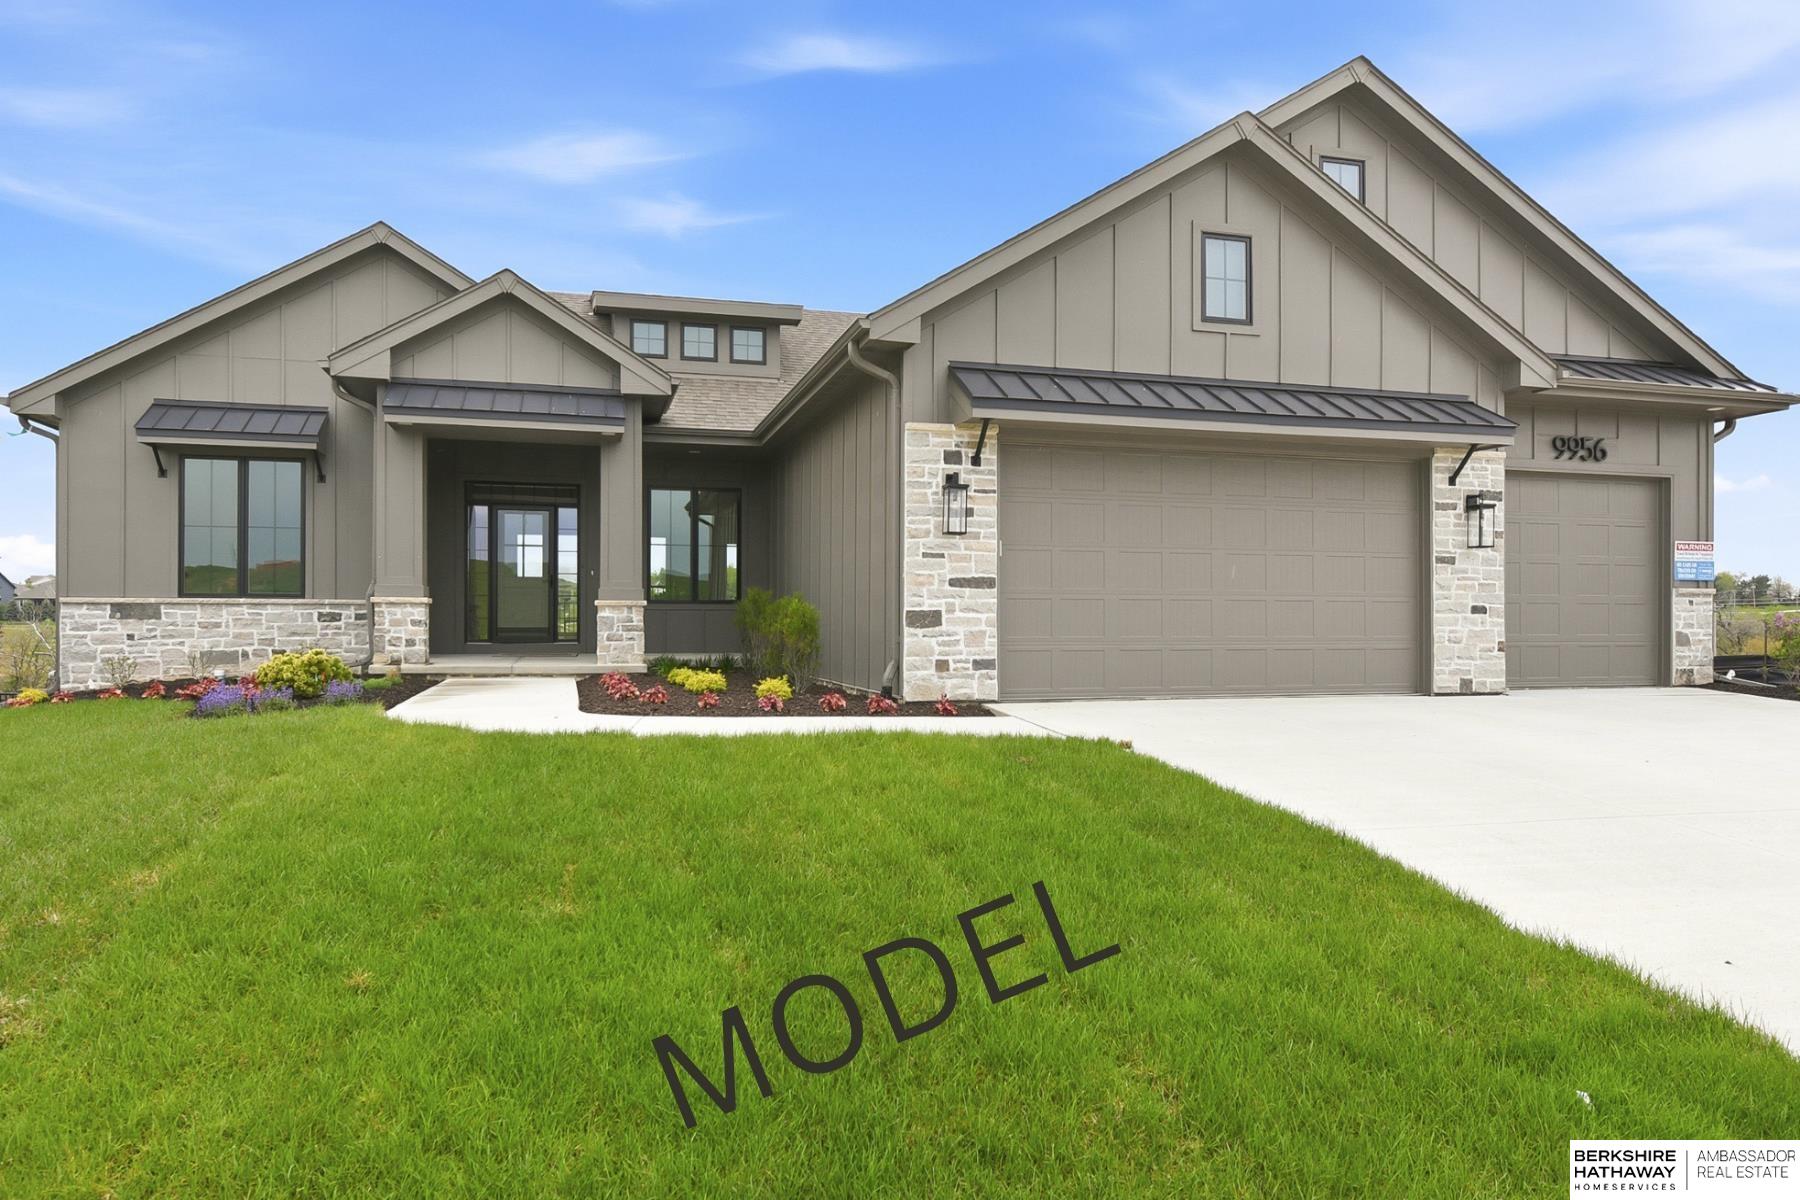
9956 S 118th Street Model Home

For Sale 21759 I Street

21759 I Street, Elkhorn, NE 68022

$851,378

5 Beds
4 Baths
3,321 Sq.Ft.

Property description

Photo of similar home. This popular two-story design offers multiple exterior options, allowing you to personalize the home's curb appeal to match your style. With 5 bedrooms, 4 bathrooms, and appr...

View Details
For Sale 10202 S 117th Street

10202 S 117th Street, Papillion, NE 68046

$835,756

5 Beds
3 Baths
3,764 Sq.Ft.

Property description

foundation July 2026 Model home available to view in same neighborhood. Under construction. Photos of similar home. Welcome to this beautifully designed Palermo by Woodland Homes. This 5-bedroom, 3...

View Details
For Sale 10104 S 117th Street

10104 S 117th Street, Papillion, NE 68046

$812,499

4 Beds
3 Baths
3,500 Sq.Ft.

Property description

Estimated completion November 2026. Photo of similar home. Under construction. Woodland Homes Louden plan is just what you have been looking for. Open concept with huge kitchen, great room with hug...

View Details
For Sale 4505 S 220th Street

4505 S 220th Street, Elkhorn, NE 68022

$798,549

4 Beds
3 Baths
3,500 Sq.Ft.

Property description

Photo of similar home. Under construction. Woodland Homes Louden plan is just what you have been looking for. Open concept with huge kitchen, great room with huge windows to flood the home with nat...

View Details
For Sale 11720 Caspian Drive

11720 Caspian Drive, Papillion, NE 68046

$756,326

5 Beds
4 Baths
3,208 Sq.Ft.

Property description

Drywalled July 2026 . Photo of similar home. This popular two-story design offers multiple exterior options, allowing you to personalize the home's curb appeal to match your style. With 5 bedrooms,...

View Details
For Sale Open House: 10/3/2026, 12:00 PM - 4:00 PM 9956 S 118th Street

9956 S 118th Street, Papillion, NE 68046

$748,400

5 Beds
3 Baths
3,624 Sq.Ft.

Property description

Model Home Not for Sale. Model Home Not For Sale: Price includes base lot allowance with standard finishes. Welcome to this beautifully designed Palermo by Woodland Homes. This 5-bedroom, 3-bath ra...

View Details
For Sale 4315 S 219th Street

4315 S 219th Street, Elkhorn, NE 68022

$746,250

4 Beds
3 Baths
3,022 Sq.Ft.

Property description

One of Woodland Home's wonderful ranch floorplans is the Williamsburg complete with open floor plan, great room fireplace and inviting bay window. The kitchen boasts a large quartz island and walk ...

View Details

Request More Information

Enter a valid email

About Woodland Homes in Omaha

At the Houses in Omaha Team, we're proud to showcase the excellence of Woodland Homes, a company founded in 1978 by Jerry Torczon. With strong support from his father and brothers, Jerry built Woodland Homes into a trusted name in Omaha's real estate community. Alongside his wife, Mary, and their four children, Jerry has remained deeply involved in both his church and the local community. His leadership extends to his roles on the Urban Design Review Board, Sarpy County Planning Commission, and as President of the Home Building Professionals of Omaha, among others.

Woodland Homes also includes developing well-known neighborhoods like Shadow View, Mission Hills, and Cimarron Woods, as well as partnering on several land developments throughout Omaha, Papillion, and Gretna. The Company's reputation for integrity and old-fashioned values has earned the respect of both the community and the building industry. When you choose Woodland Homes, you're choosing a builder who is committed to honesty, quality, and excellence in every project.

Woodland Homes is dedicated to building exceptional homes that stand the test of time, with attention to every detail and quality craftsmanship from a team of expert subcontractors. With decades of experience and a passion for creating personalized living spaces, you can trust Woodland Homes to deliver a home you'll love. From the initial concept to the final touches, they prioritize your satisfaction, offering a comprehensive warranty and ongoing support even after move-in.

Woodland Homes Floor Plans

There are 11 floor plans in the Woodland Homes Design:

The Harper floor plan is a single-story, open-concept design with a 10-foot center Island and Gourmet Kitchen. It offers a great room with a floor-to-ceiling stone fireplace, large windows, and a beautiful staircase at the back of the great room, which maintains an open and flowing layout.

This floor plan is a popular two-story design with seven elevations featuring five bedrooms four bathrooms and starting at 3,100 square feet. It offers a beautiful entryway to a formal dining room, a great room, and a stunning kitchen. The spacious primary suite offers a sitting area that is closed by a fireplace and a luxurious master bath. There are three additional bedrooms, each with a walk-in closet and plenty of space.

The Calvin offers a two-story design with stylish board and batten siding, large Windows, and a covered front porch. It features an open floor plan with a bonus room, a 7 FT Island in the kitchen, a walk-in pantry, and a rear staircase off the mud room. Upstairs ,it offers an oversized bathroom and walk-in closet with three additional bedrooms, a Jack and Jill bath, and a lower level with a 1000 square feet of Unfinished space perfect for a theater room or family room.

This floor plan is a mid-sized two-story home perfect for modern living. It features a large island and walk-in pantry in the kitchen, an open-concept dinette and great room, a flexible room off the entrance for an office with several built-ins, and a second floor with four bedrooms, three baths, and a convenient laundry room. It also features an unfinished basement

The Palermo is a ranch-style single-story home with a private primary suite, walk-in closet, and laundry area in the bedroom, as well as bedrooms and bathrooms on the main floor. It offers an impressive fireplace, an open view from front to back, a casual kitchen with an open dining area, and a patio. The lower level is designed for entertaining, with a bar and open media room.

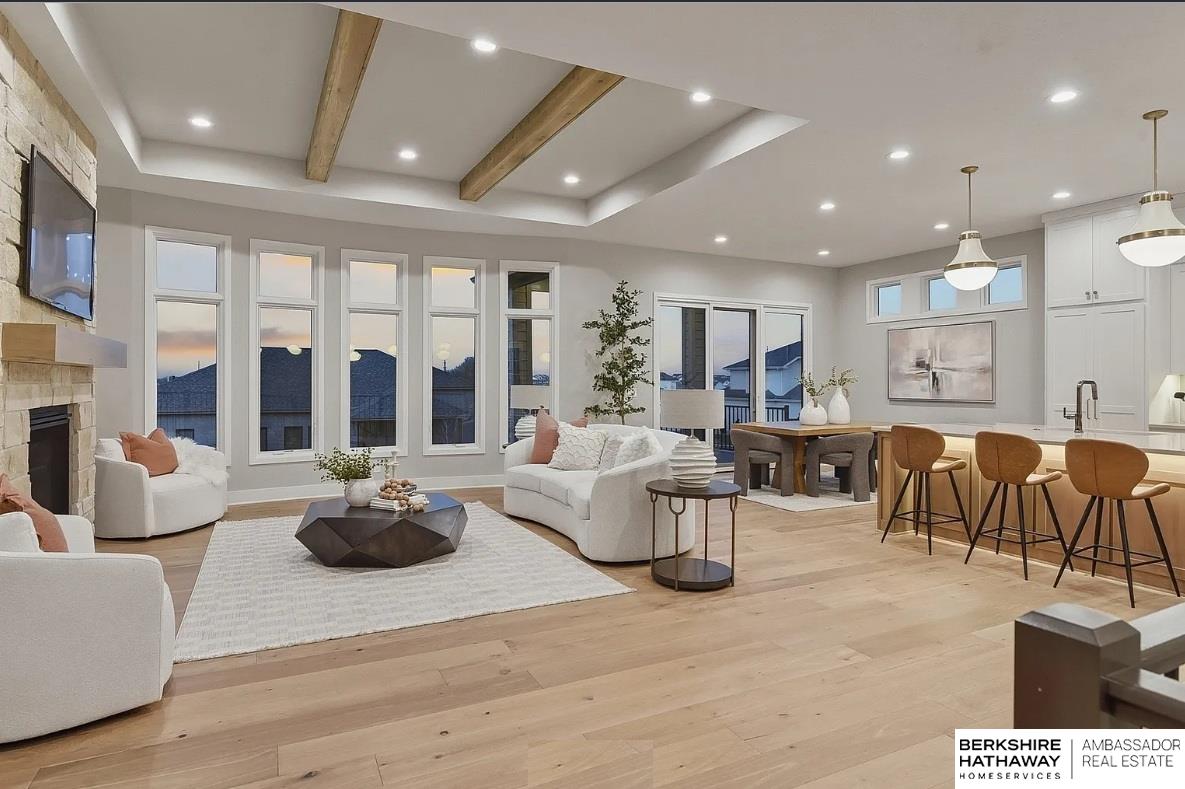
This floor plan features an expansive Ranch design with a great room with front-to-back views, a floor-to-ceiling fireplace, and a box beam ceiling. A large kitchen island features a dining area and patio with the first-floor master bedroom, walk-in closet, and master bath. The lower level is ideal for entertaining with a bar and open media room, two spacious bedrooms, and a walking closet.

The Casa Bella design features a family room with Cathedral-beamed ceilings, a floor-to-ceiling stone fireplace, a flowing dining room, a fully equipped kitchen, and a spacious primary main-level bedroom. It also connects to the laundry and med room. The second bedroom is on the upper level with a lower level featuring a living space and two additional bedrooms, a rec room, a stone fireplace, and a wet bar.

The Williamsburg floor plan features modern living with an open foyer to the family room, fireplace, and bay window. The kitchen has a large island and walk-in Pantry, and the formal dining room is adjacent. The primary master suite is privately located with a spacious spa-inspired bath and walk-in closet. The finished walk-out lower level expands the living space with a second stone fireplace, two additional bedrooms and closets, and a full bath.

This floor plan offers a great room with vaulted ceilings, large picture windows, and a spacious Island in the kitchen. It also offers a walk-through Pantry, an owners Suite connected to the laundry room, a front office or bedroom with vaulted ceilings, and a walk-out lower level with two additional bedrooms and a Jack-and-Jill bath.

The Ashley offers a gourmet kitchen with high-quality appliances, a main-level Master Suite with an open additional bedroom for a den or office, and an expansive downstairs rec room with a fireplace and fully equipped bar.

The Carson is a two-story single-family home or Villa tailored to your lifestyle. It offers a great room with a cathedral ceiling and expansive Windows, an open-concept kitchen, and a cozy dining room. The main floor includes the primary master bedroom with an ensuite bathroom connected to the laundry room.

At Houses of Omaha team, we are dedicated to finding you the perfect home, whether it's a new construction or resale property. If you'd like to know more about Woodland Homes and our pride and joy, please don't hesitate to reach out to our office at any time. Browse available listings or contact us to schedule a showing or to customize your ideal Woodland Home.

Phone
(402) 578-1910

Email
[email protected]

Address
Houses In Omaha Team
Houses In Omaha Team- BHHS
331 VIllage Pointe Plaza
Omaha, NE 68118

Woodland Homes

Explore our latest developments and discover how our unique approach sets us apart.

Andresen Meadows Estates Homes for Sale

Andresen Meadows Estates has larger home sites then most with numerous treed walk out lots.

Andresen Meadows Estates Homes for Sale
Northridge Homes for Sale

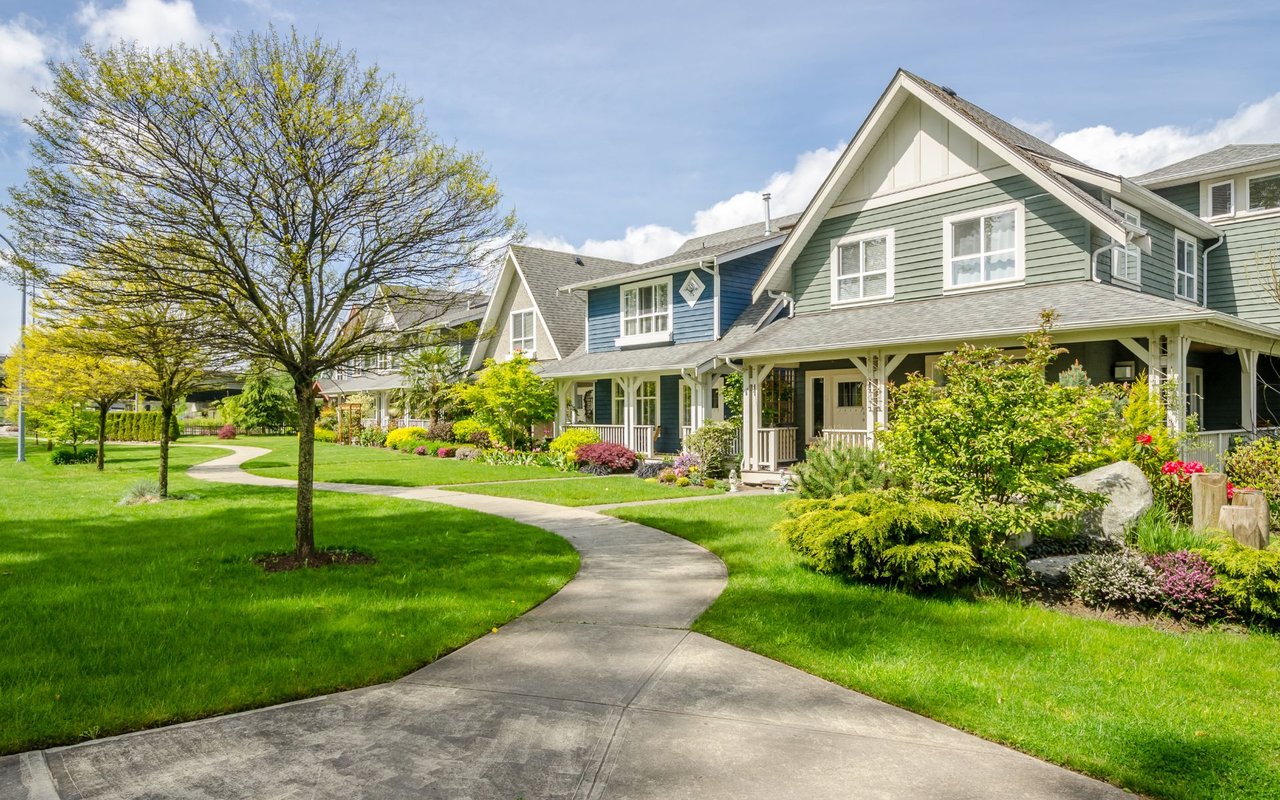
Welcome To Northridge, Elkhorn's newest neighborhood, developed by Woodland Homes.

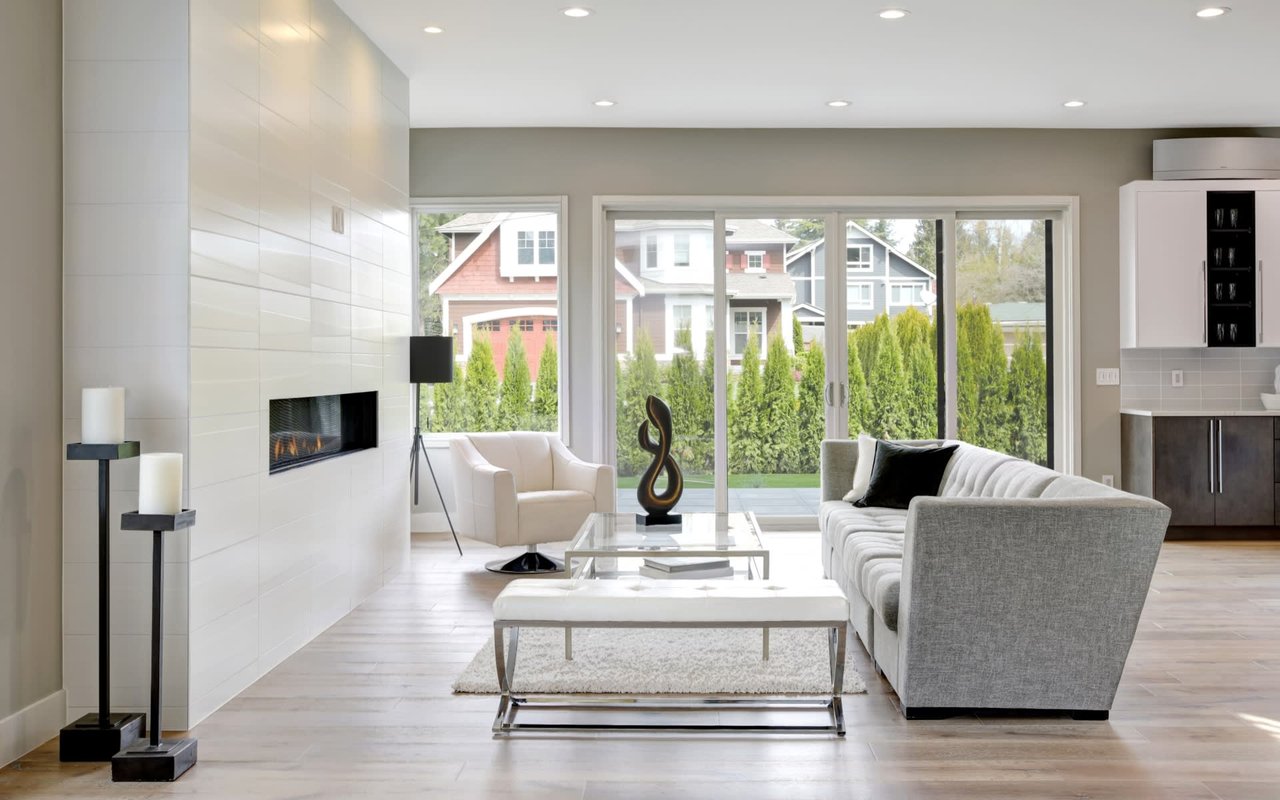
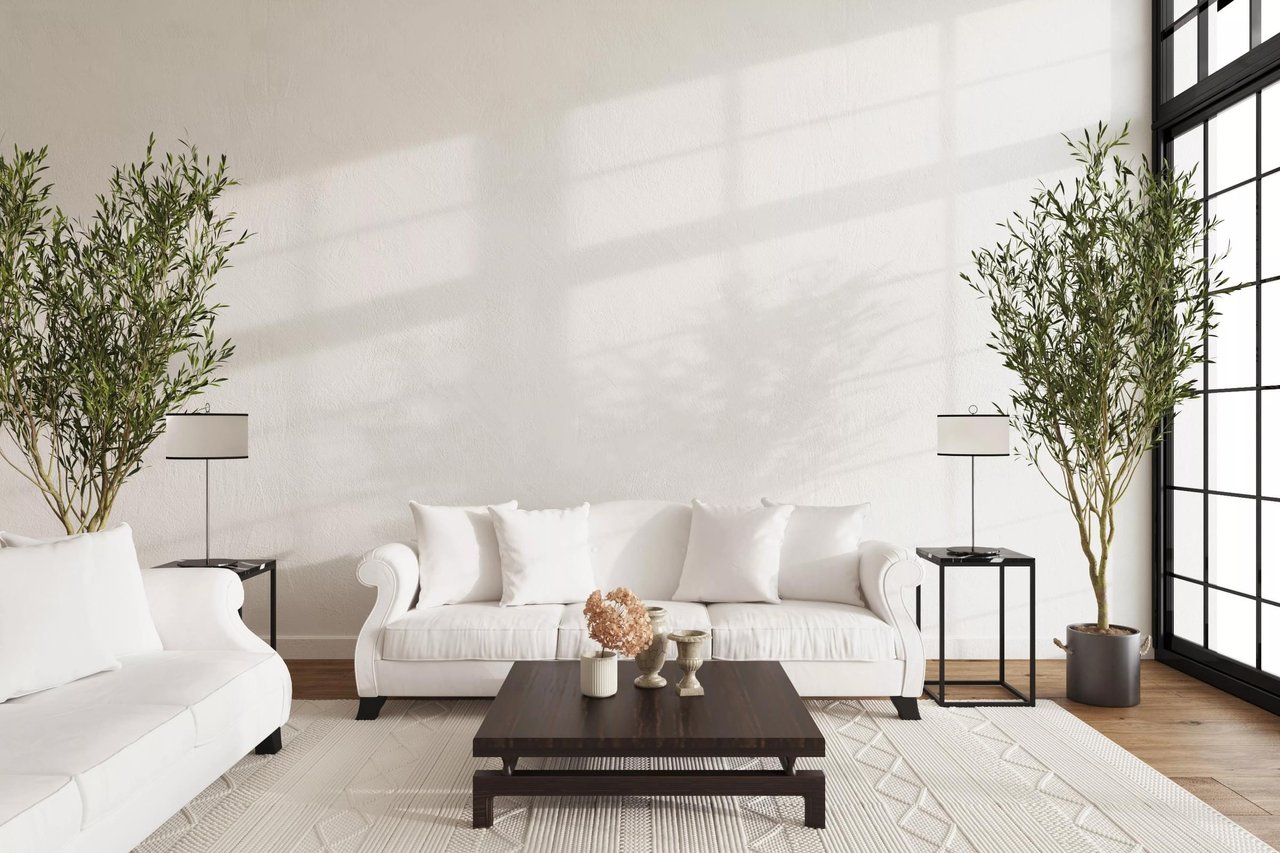
A cozy living room with a light-colored couch, pillow, blanket, coffee table, side table, hardwood flooring, and white walls.
North Shore Papillion

Buyers for new construction homes in Papillion are  excited about Northshore.

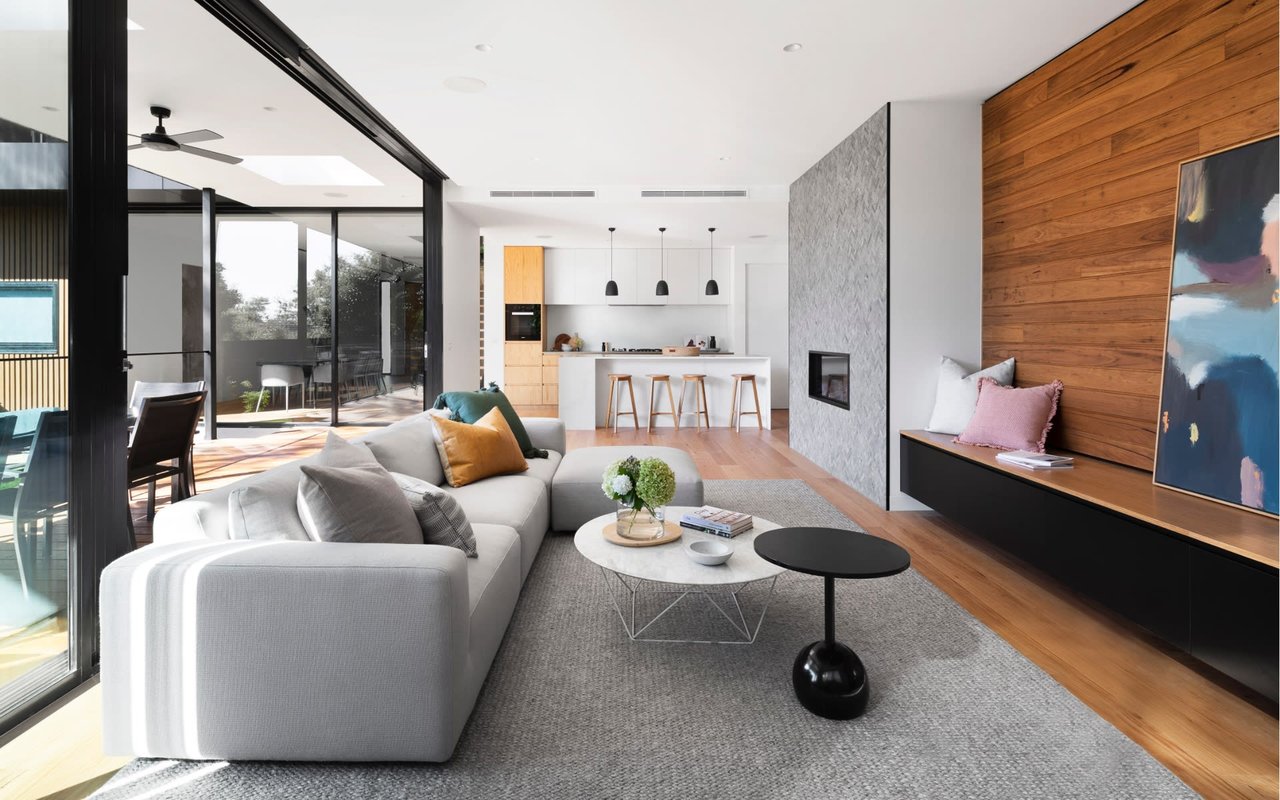
 The living room is furnished with a large, light gray sectional sofa adorned with various throw pillows in shades of white, gray, orange, and blue. Two round coffee tables, one white marble and the other black, sit on a light gray area rug.