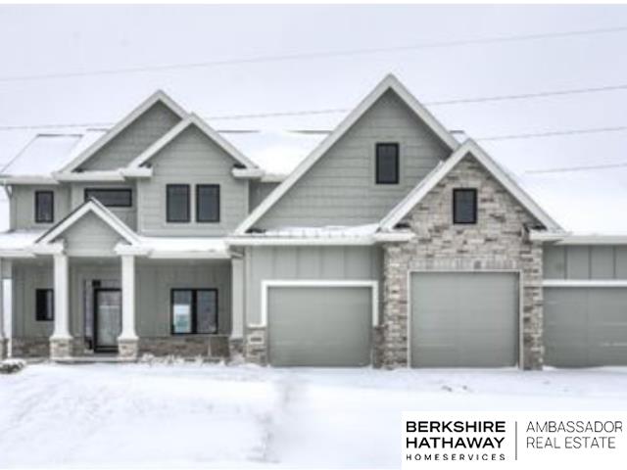
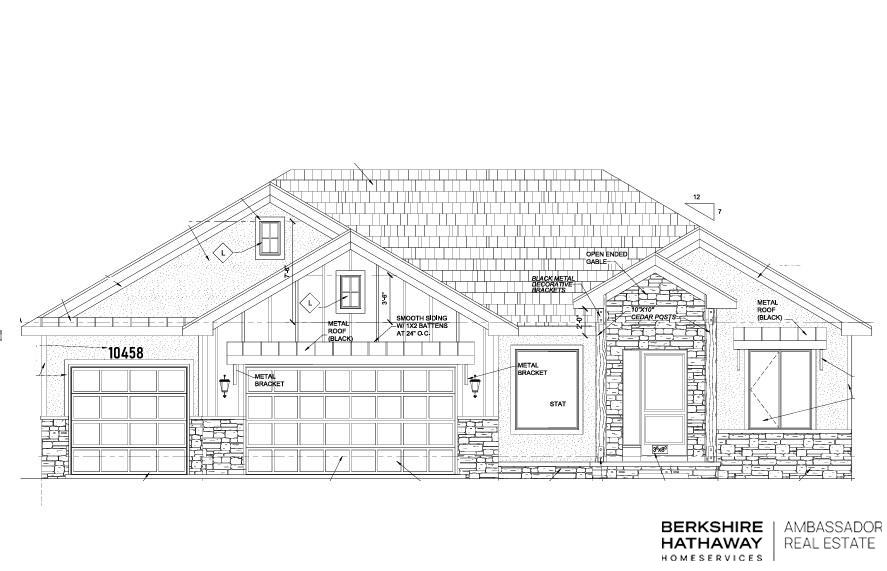
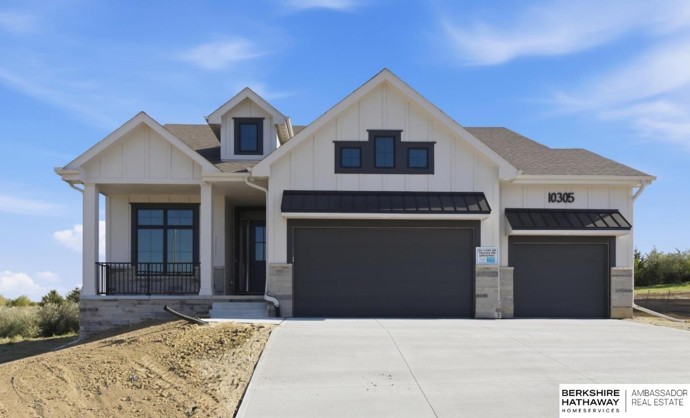
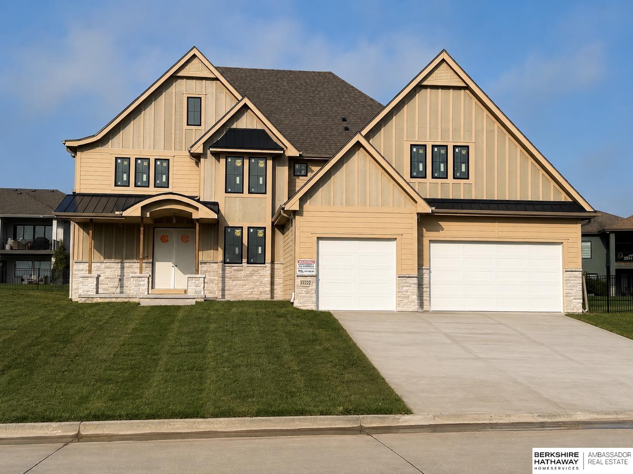
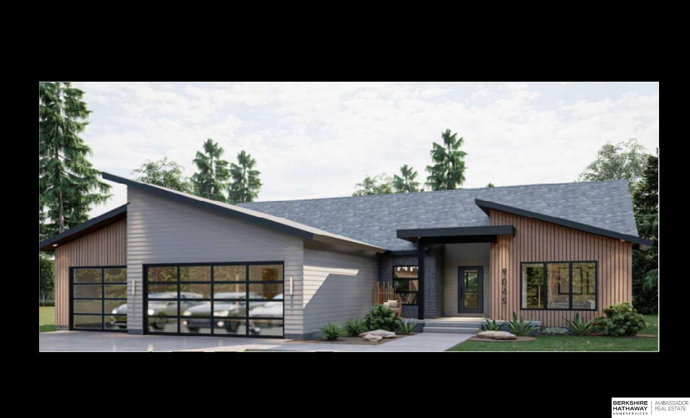
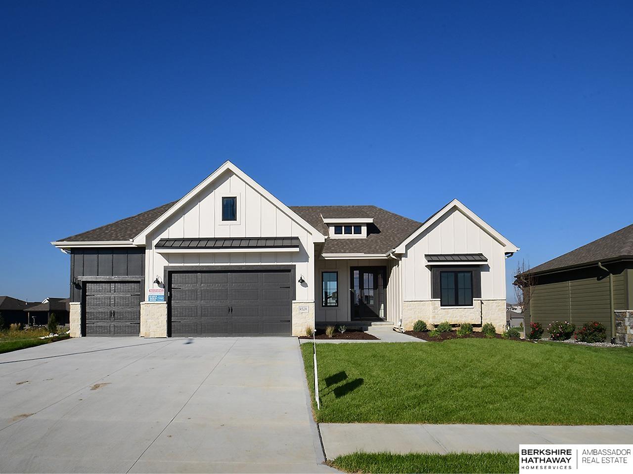
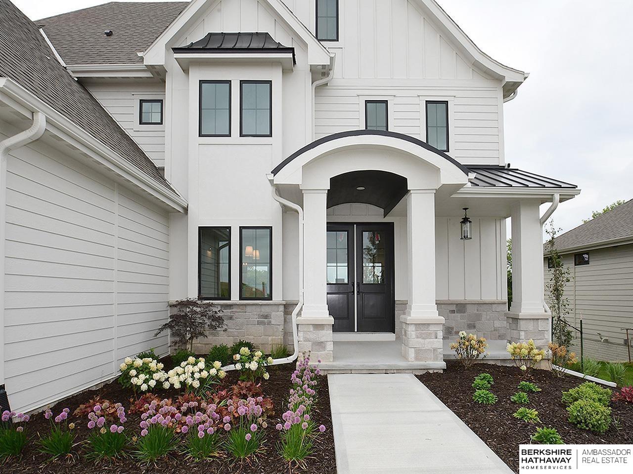
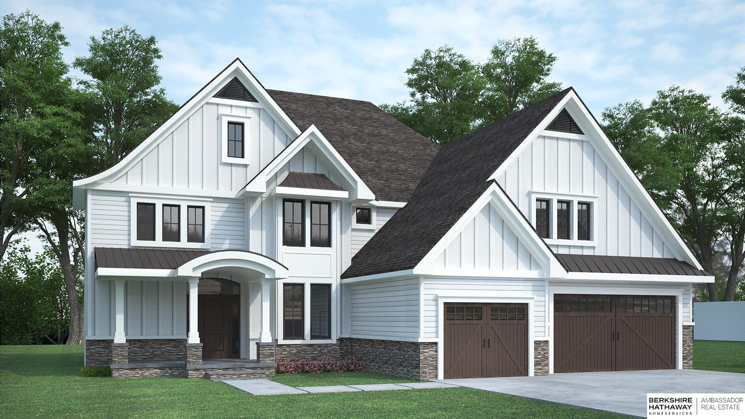
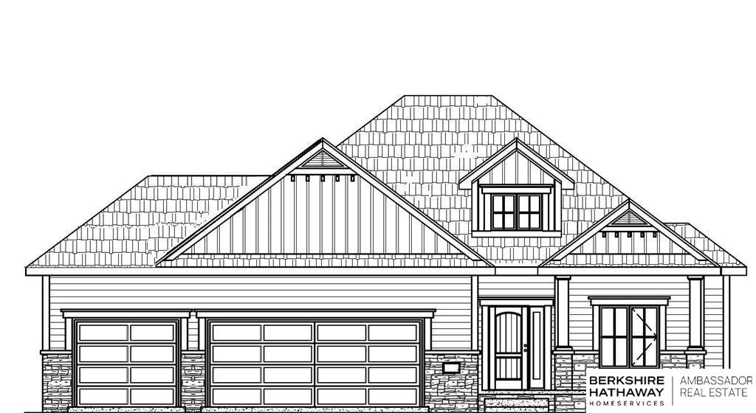
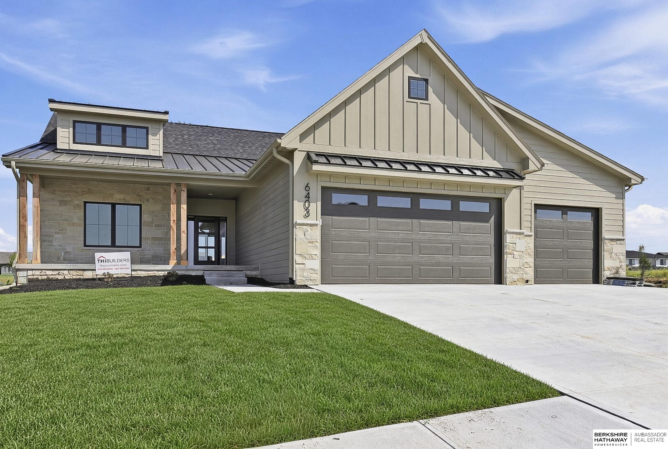
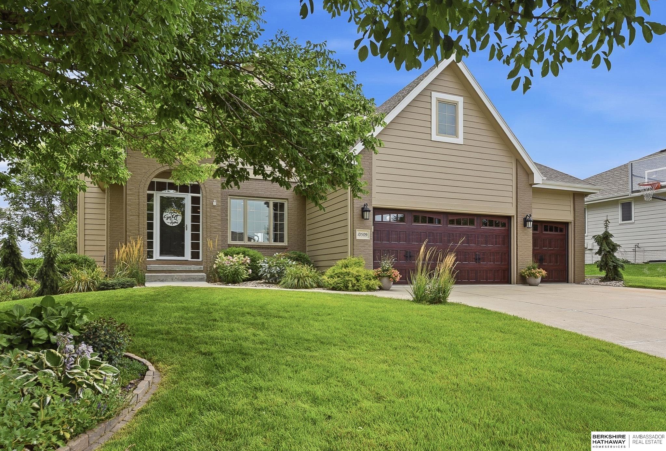
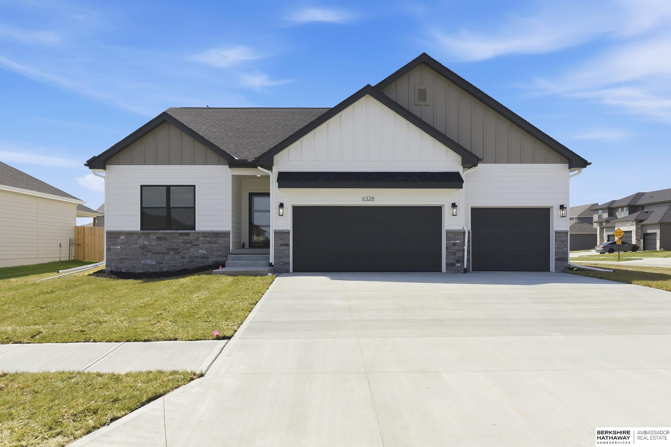
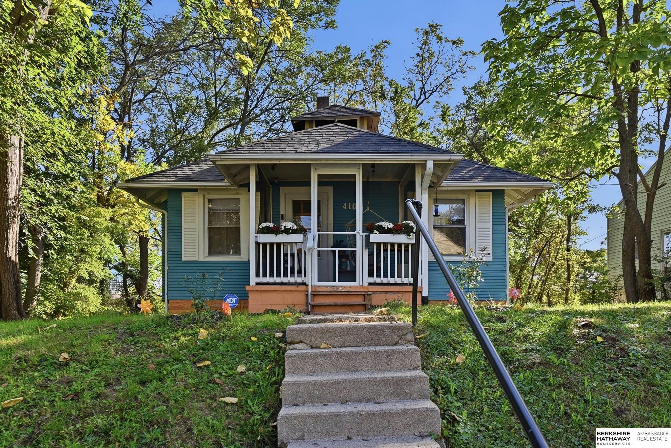
$535,000
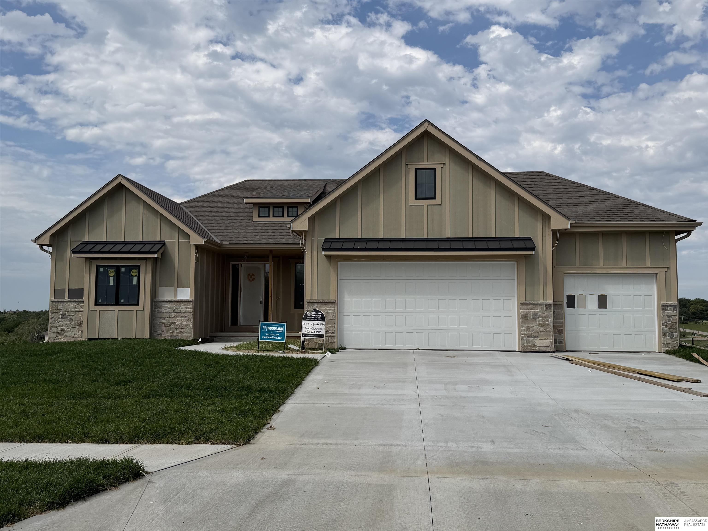
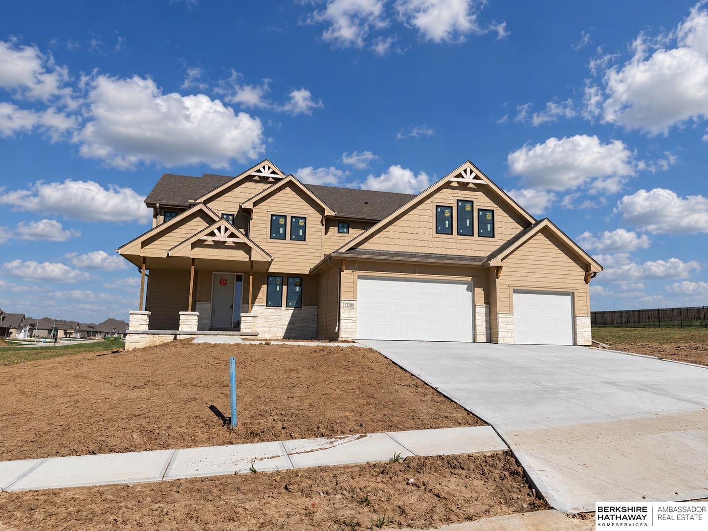
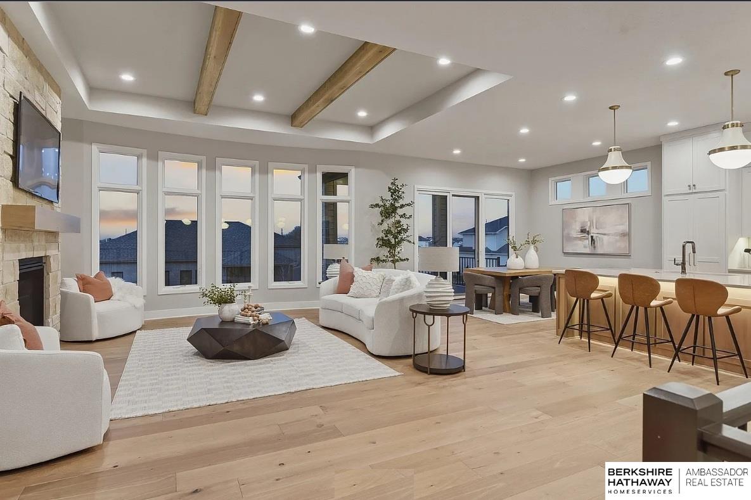
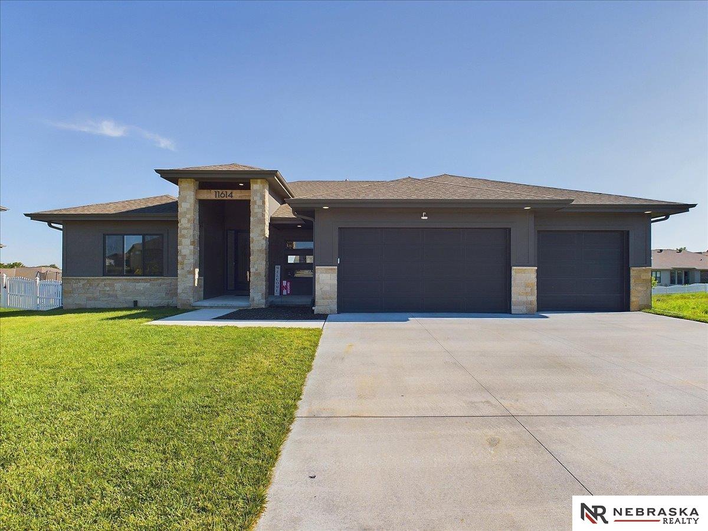
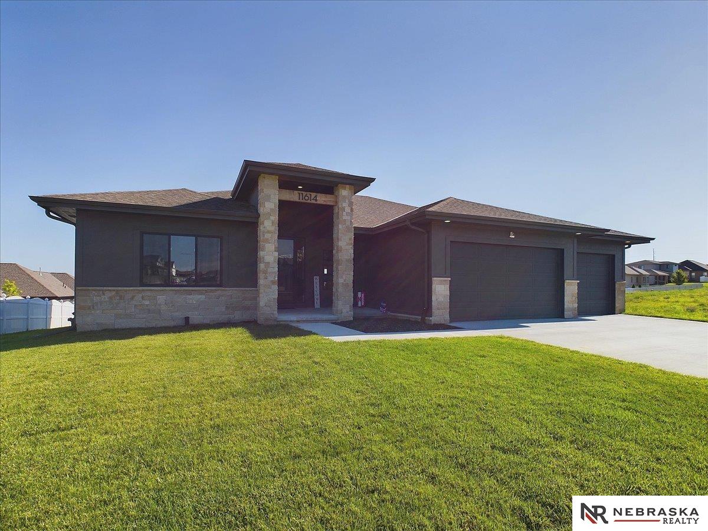
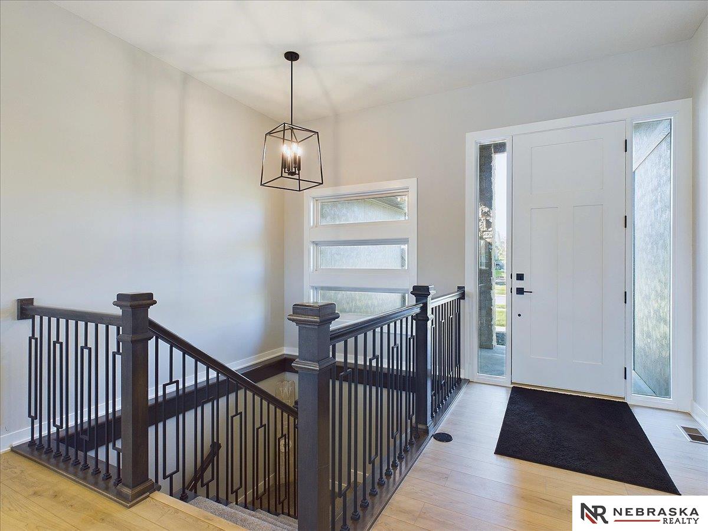
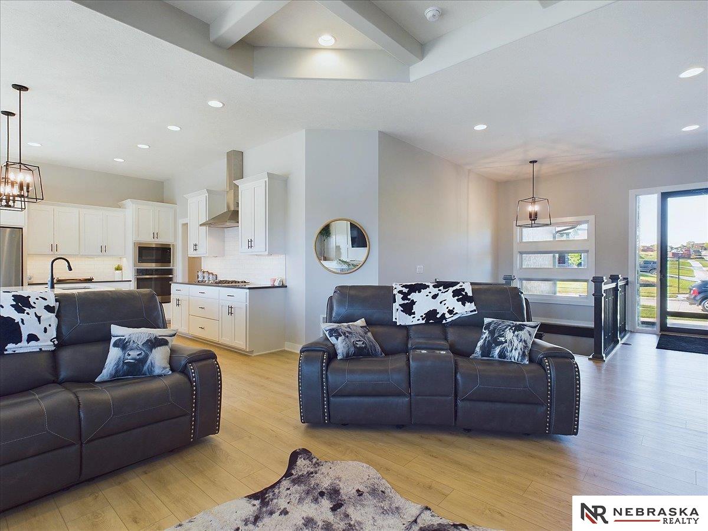
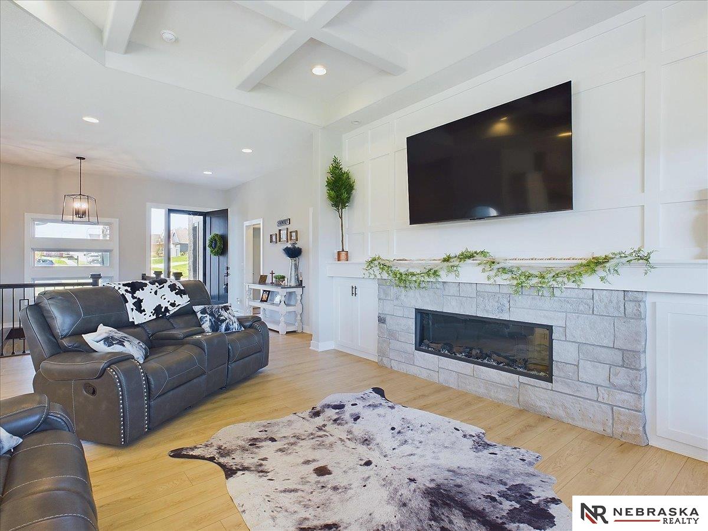
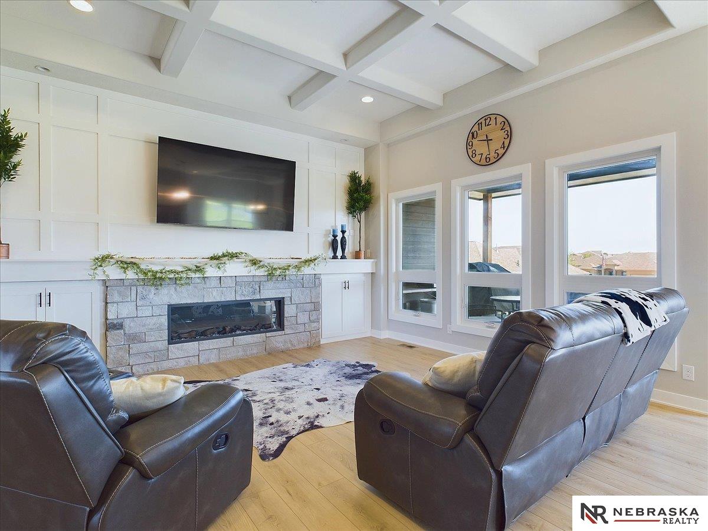
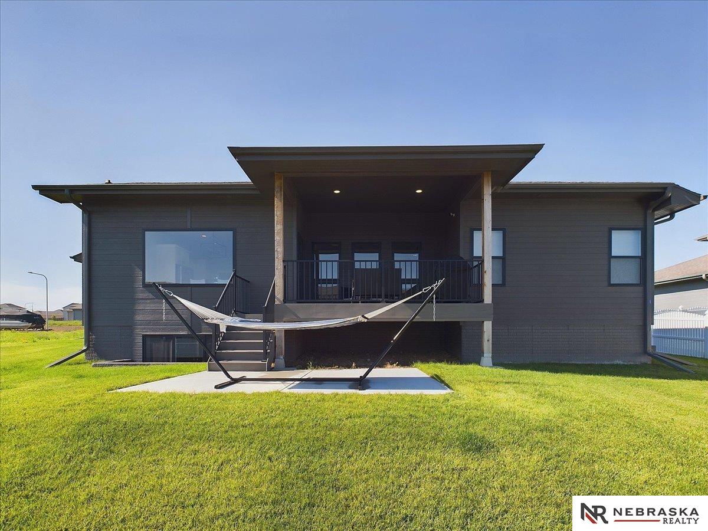
11614 Slayton Street, Papillion, NE 68046
-
Bedrooms
4
-
Bathrooms
3
-
Sq.Ft.
3,022
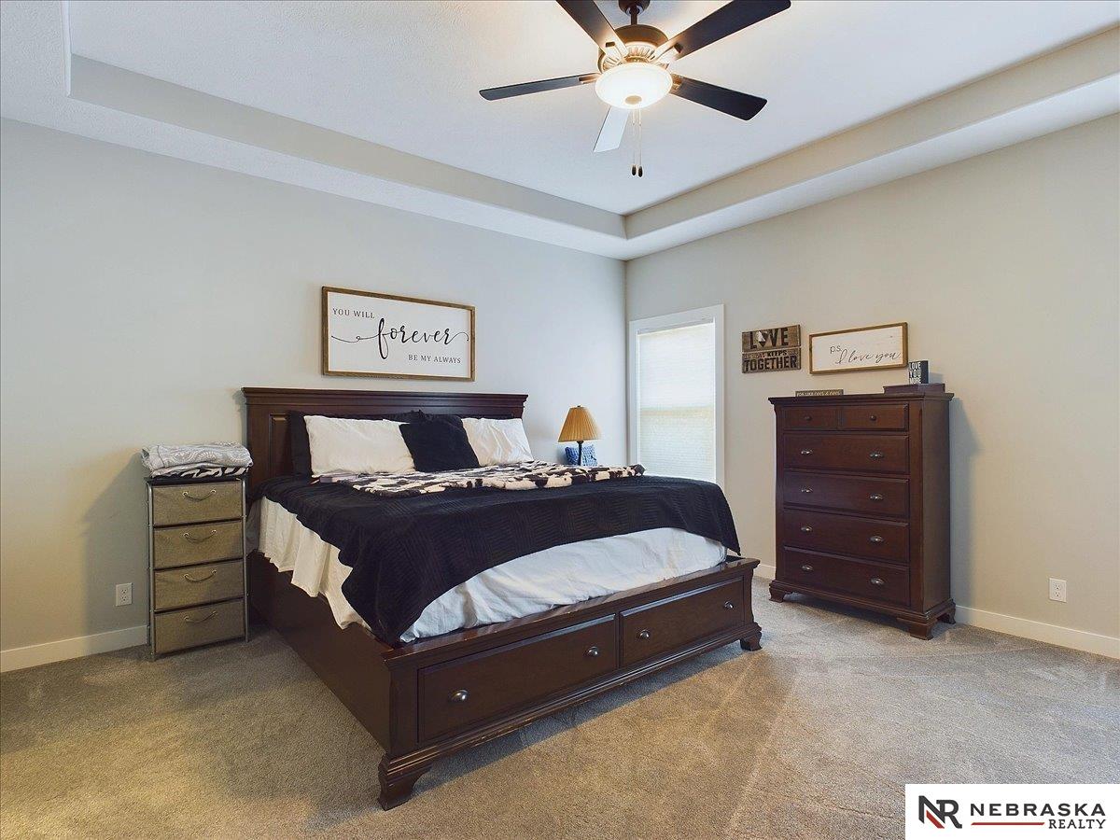
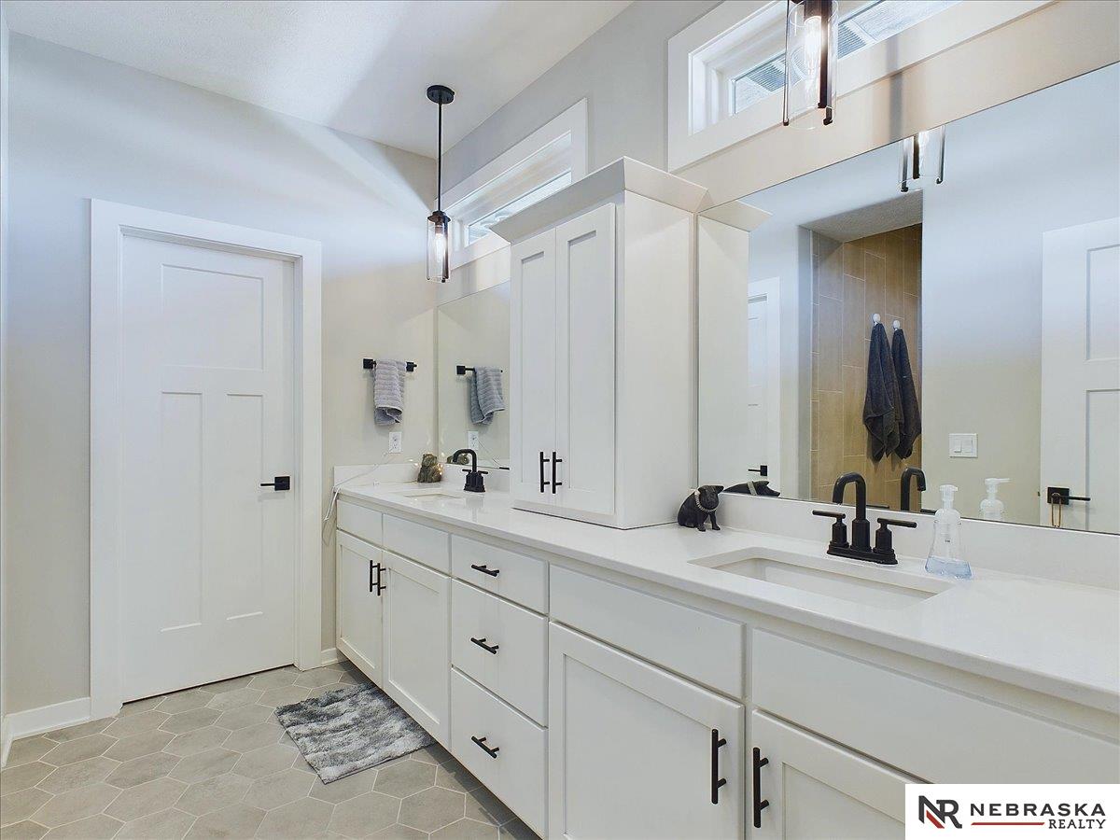
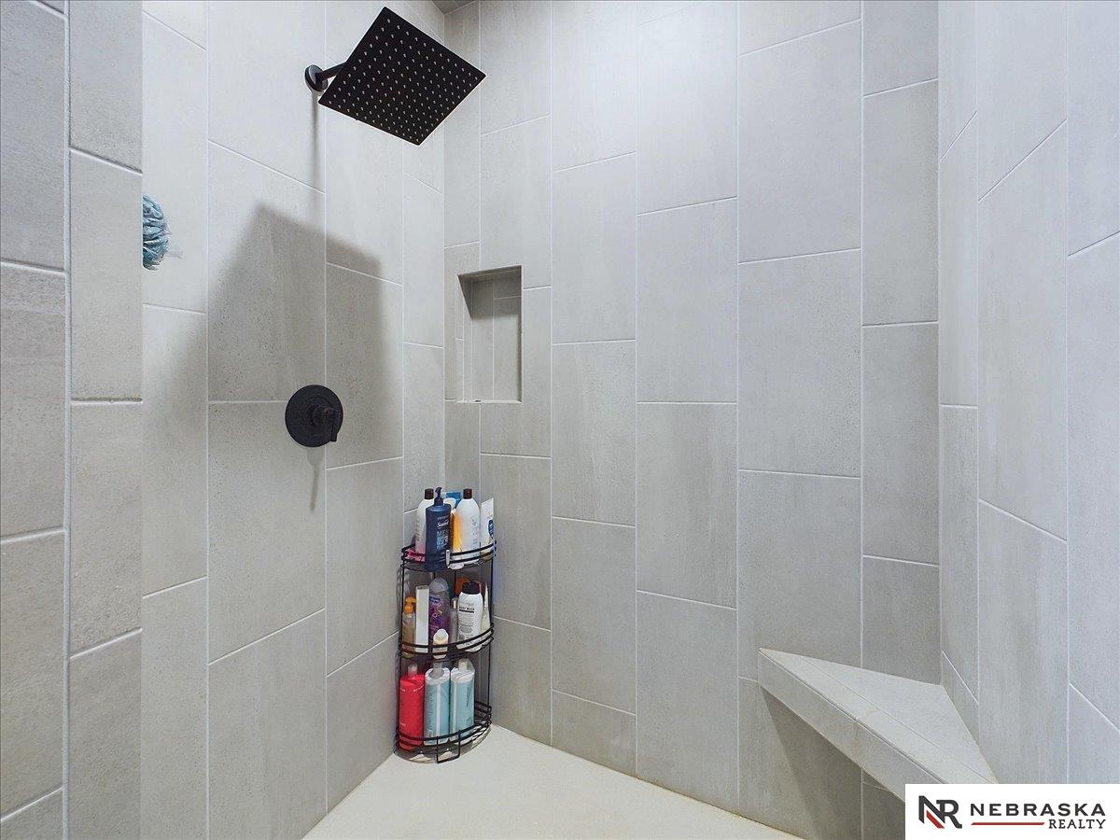
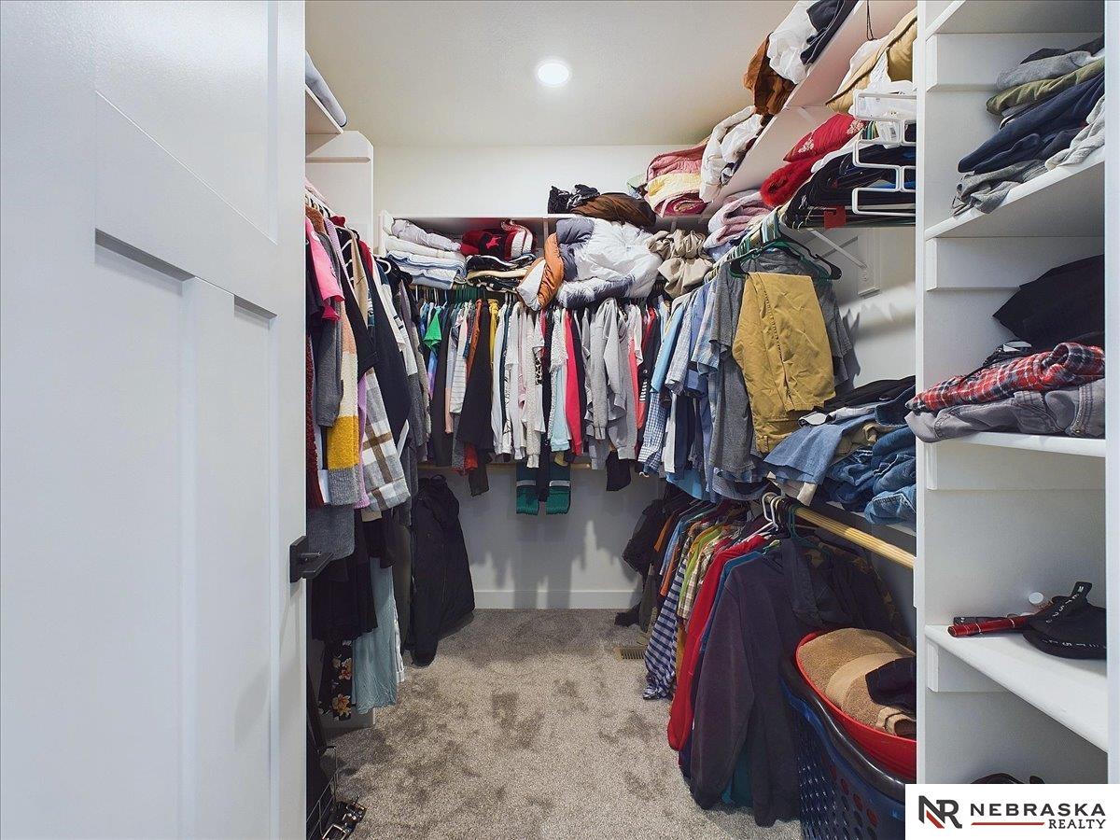
Bedrooms
Bathrooms
Sq.Ft.
We would love to help you see this beautiful home! As a full-service brokerage, we can help you tour. Please submit an offer, and answer questions about the buying process.
Estimate your monthly mortgage payment, including the principal and interest, property taxes, and HOA. Adjust the values to generate a more accurate rate.
I'm Interested In
331 Village Pointe Plz Ste 102 Omaha, NE 68118 Monday - Sunday 8:00am - 8:00pm
331 Village Pointe Plz Ste 102 Omaha, NE 68118 Monday - Sunday 8:00am - 8:00pm