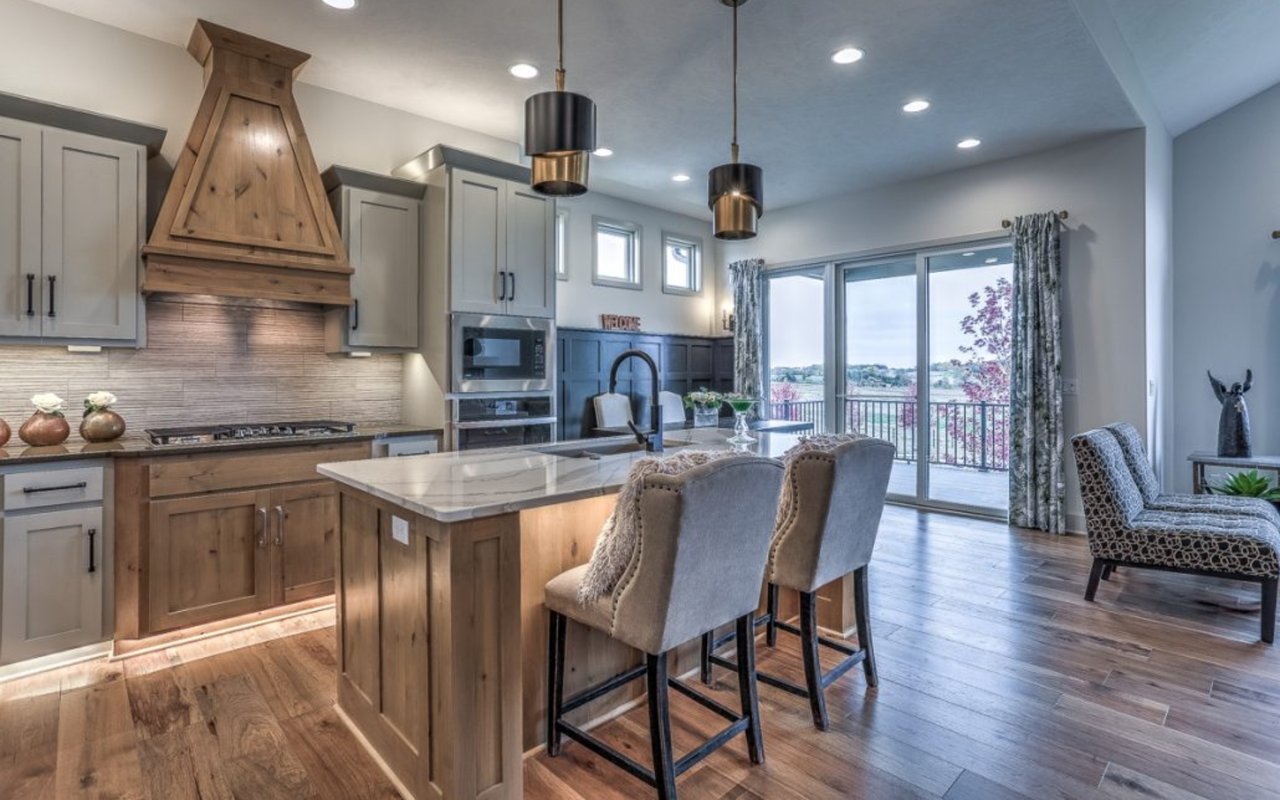
Woodland Homes offers a variety of designs and styles throughout the Omaha and Elkhorn area. We have several different designs to choose from as well as multiple upgrades. Here are the most common models of Woodland Homes:
Casa Bella
This large, open floor plan design is perfect for those with a large family or looking for a lot of space. It features a large kitchen island and a spacious dinette just off of the kitchen perfect for family meals, casual dining, or breakfast. Most homes feature a fireplace, hardwood floors, sliding door, and downstairs entrance off the kitchen and living room. There are several cubbyholes, built-ins, pantries, and storage areas making it ideal for tucking away those unwanted items. Most homes feature a bedroom or office area just inside the front door with a general bathroom for the first level. Downstairs, there's another fireplace and spacious family room complete with wet bar, refrigerator, bedroom, and bathroom. The downstairs also opens out into the backyard, making it ideal for a separate entrance or just more room.
The Casa Bella can be customized in the Cove neighborhood of Omaha.
Cabernet
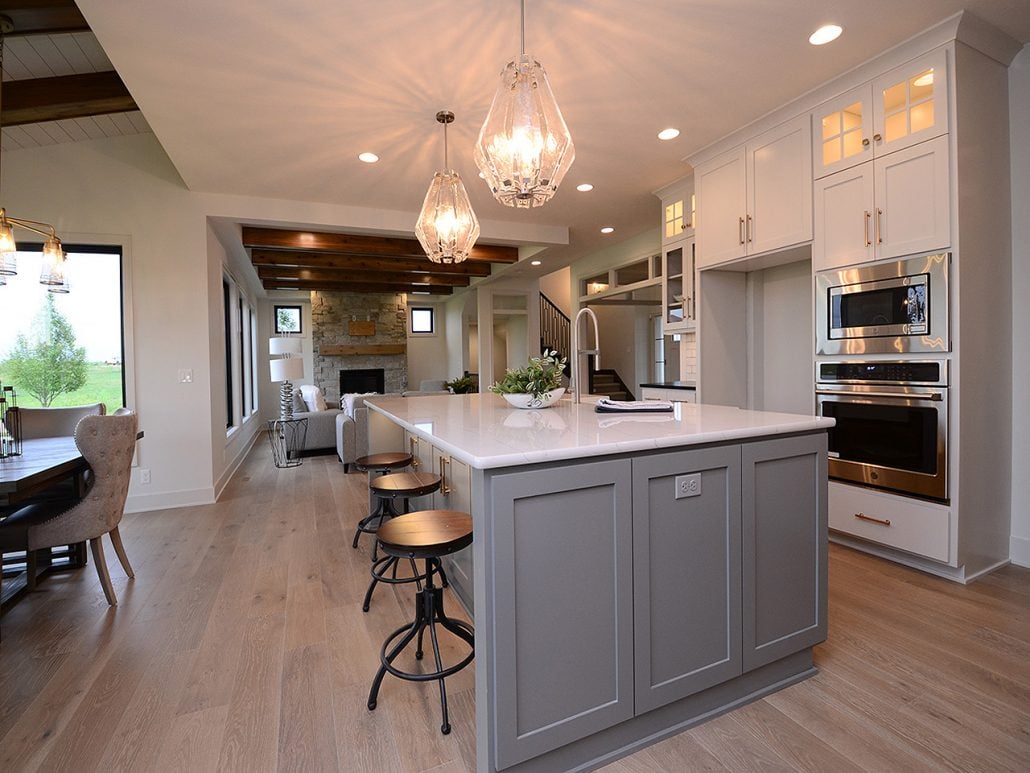
The Cabernet floor model features an extra mudroom for storage and cleanup as well as an additional office and powder room. It has an upstairs with the master suite, en suite, large sitting room with fireplace, and a large luxury master bath dual vanities and a separate tub and shower. There are three more bedrooms each with a walk-in closet. Similarly, there's an open floor plan, large kitchen island, and a couple of dining areas.
The Cabernet design can be customized in the Aspen Creek North and Westbury Farm neighborhoods.
Louden
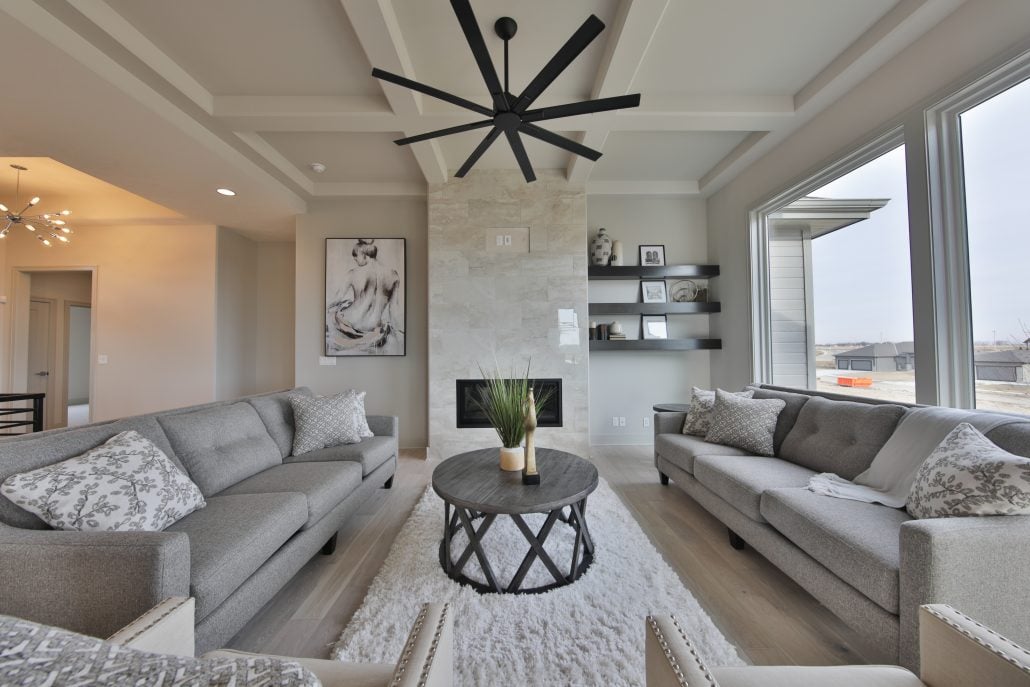
The Louden model is ideal for smart storage and useful amenities featuring a ranch-style design with a daylight basement. It offers a floor-to-ceiling fireplace with a decorative box beam ceiling and a large kitchen island perfect for casual meals or entertaining. It also features an outside patio and a first-floor master suite with the Lux luxury bathroom and an ideal lower level with another family room, open bar, media room, corner fireplace, and two large bedrooms with walk-in closets and full bath with two vanities.
The Louden model is available at Westbury Farm in Elkhorn.
Ashley
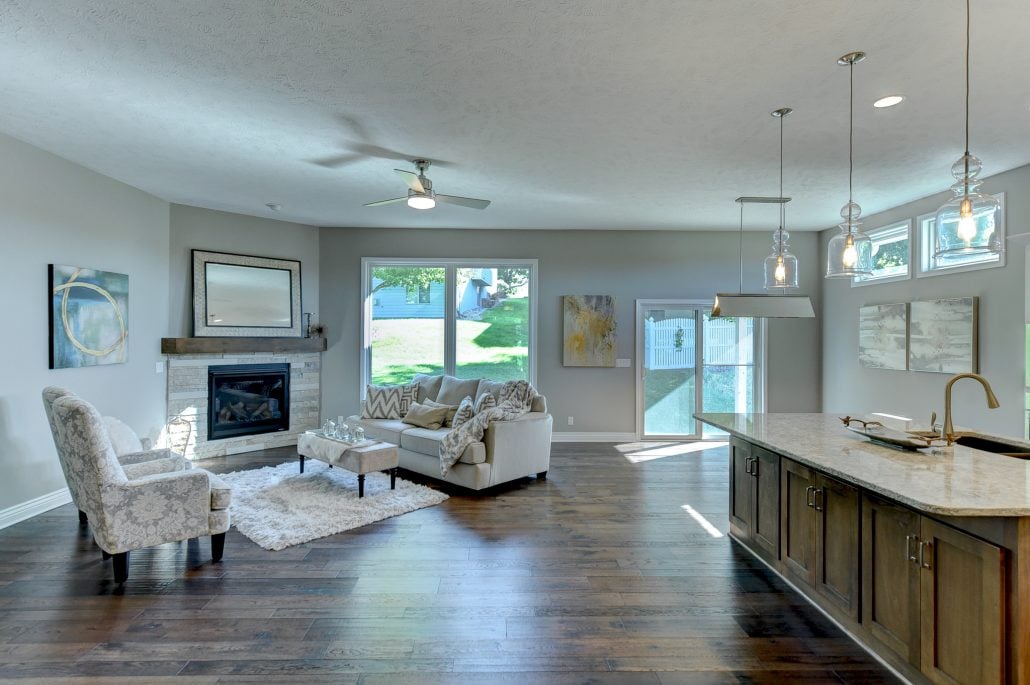
The Ashley design is a simple yet functional layout offering ease and relaxation. It has a lower level with a daylight basement in many designs, large recreational or family room, a fireplace, wet bar, and a master bedroom located right off the living room with his own spacious bathroom and walk-in closet. It features a laundry room off the master closet perfect for organization.
(Check with our office on specifics for where the Ashley is currently available)
Lilac
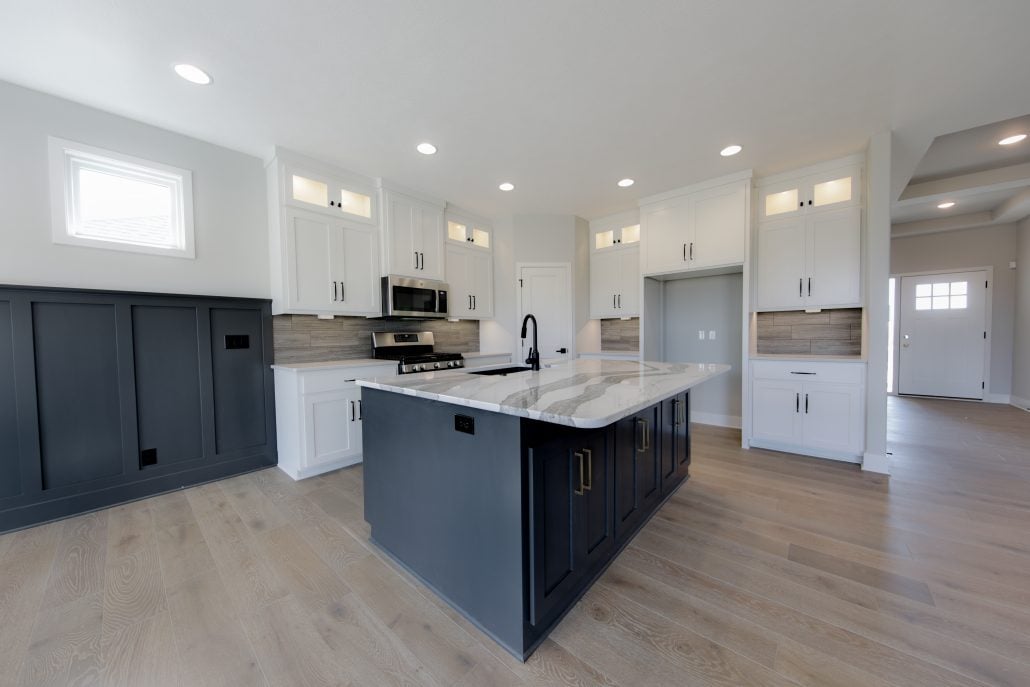
The open concept design of the Lilac Ranch Villa offers gorgeous stone fireplaces, a great room, a rec room in the lower level, and a large family area with a kitchen, living room and dining space all in one. It offers a walk-in pantry, kitchen island, and an outdoor covered patio perfect for entertaining or relaxing and enjoying your backyard.
(Check with her office on specifics for where the Lilac is currently available)
As with all of our Woodland Homes Models, customizations include quartz or granite counters, upgraded flooring including carpet, hardwood, or laminate, additional crown molding, wainscoting, upgraded fixtures, finishes, hardware, lighting, recessed lighting, and additional rooms depending on the model. Each of these upgrades add various fees to the overall cost of the home.
One final note; we encourage all of our new construction home buyers to carefully consider their upgrades now while they can. Upgrading now and having it included in the home price and your monthly mortgage payment will mean less money overall. Many people prefer to add upgrades now and have the upgrade included in their mortgage payments. Most people are very glad they decided to go with an upgraded home. Feel free to talk to one of our agents about new construction homes in Elkhorn and Omaha, specifically Woodland Homes, Omaha's premier homebuilder.