What Does Building a Woodland Home Look Like
Hi everybody, I’m Mark Ciohan with Woodland Homes and Berkshire Hathaway. In this series, we’re going to walk you through every step of building our own personal home—from the ground up. Let’s get started!
We’ve already completed our blueprints after meeting with the drafting team three or four times. Because this particular home is a custom design that we haven’t built before, we also had renderings created by VirtuActive to give us a clear visual of what the finished home will look like. These images include the entryway, interior views, and different angles of the great room and master bedroom—complete with a fireplace and sloped ceilings. We even included a dollhouse view of the layout. Since the design is still evolving, we’ve made changes like adding a bonus room in the back and including hidden doors that lead to additional areas of the home, including large doors that will overlook the pool.
Getting everything together took some time, starting with the plot plan. This plan shows exactly how the house will sit on the lot. We have a 50-foot setback from the street, and the dashed line on the blueprint marks the building envelope—the area within which the home must be constructed, based on city regulations. We’ve also designated space for the future pool and the driveway.
The front elevation shows window placement, siding, and other external features that need to be finalized before applying for permits. Since this is a brand-new floor plan for us, we added extra detail to the drawings to make up for the fact that we couldn’t walk through a previous version of the home. There are also visuals of the roof layout, with a combination of metal roofing and asphalt shingles.
This stage of planning includes a lot of detail—which can be overwhelming—but as we go through the process of building this home, we’ll walk through each part carefully. One important feature is that the home will have zero entries—meaning no steps from the garage into the house. To achieve this, the foundation will be constructed differently. For example, the basement will feature a 10-foot poured foundation, and the game room will be built on a concrete slab. We’ll use two and a half inches of foam insulation below the floor to help retain warmth.
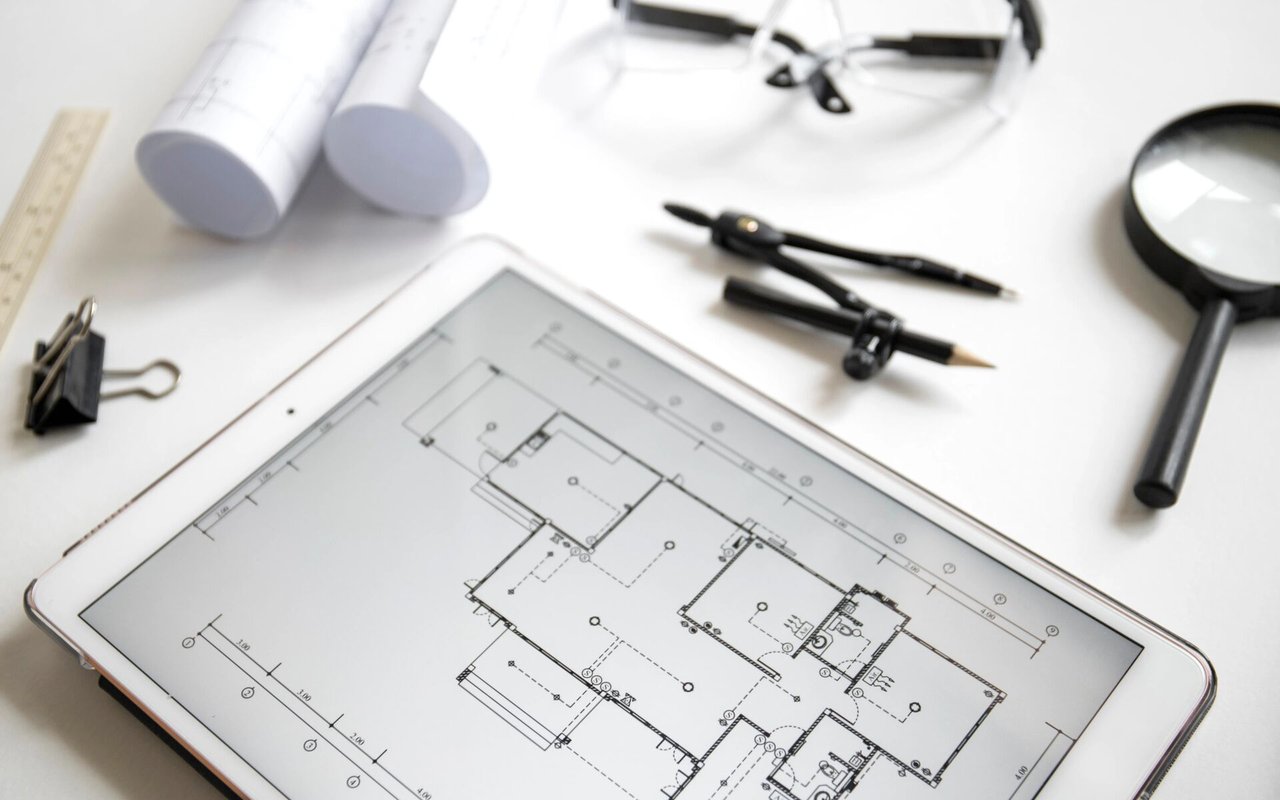
The blueprints also show window locations, patio dimensions, kitchen layouts, and the cabinetry for the island, dining area, and pantry. Dashed lines indicate ceiling height variations throughout the home. Each element is carefully planned, and we’ll review them all in detail as construction progresses.
One page is entirely devoted to cabinet and electrical layouts. We’ll also walk through the home with electricians to finalize where switches, outlets, and fixtures will be placed, but the blueprint provides our initial ideas for optimal placement.
Finally, we include a cross-section of the foundation to illustrate how it will be constructed. There’s clearly a lot of information involved, but this gives you a high-level overview of what we cover when building a custom home with Woodland Homes. We’re excited to share this journey and walk through the process with you.